Skip to content
Haiku Building

Haiku Building · Sydney and the Illawarra

Bridging the gap between housing, health and how we live.

For Inner West and Illawarra families renovating the house they’ll stay in. Healthy, high-performance renovations and extensions, priced before we start, built once.

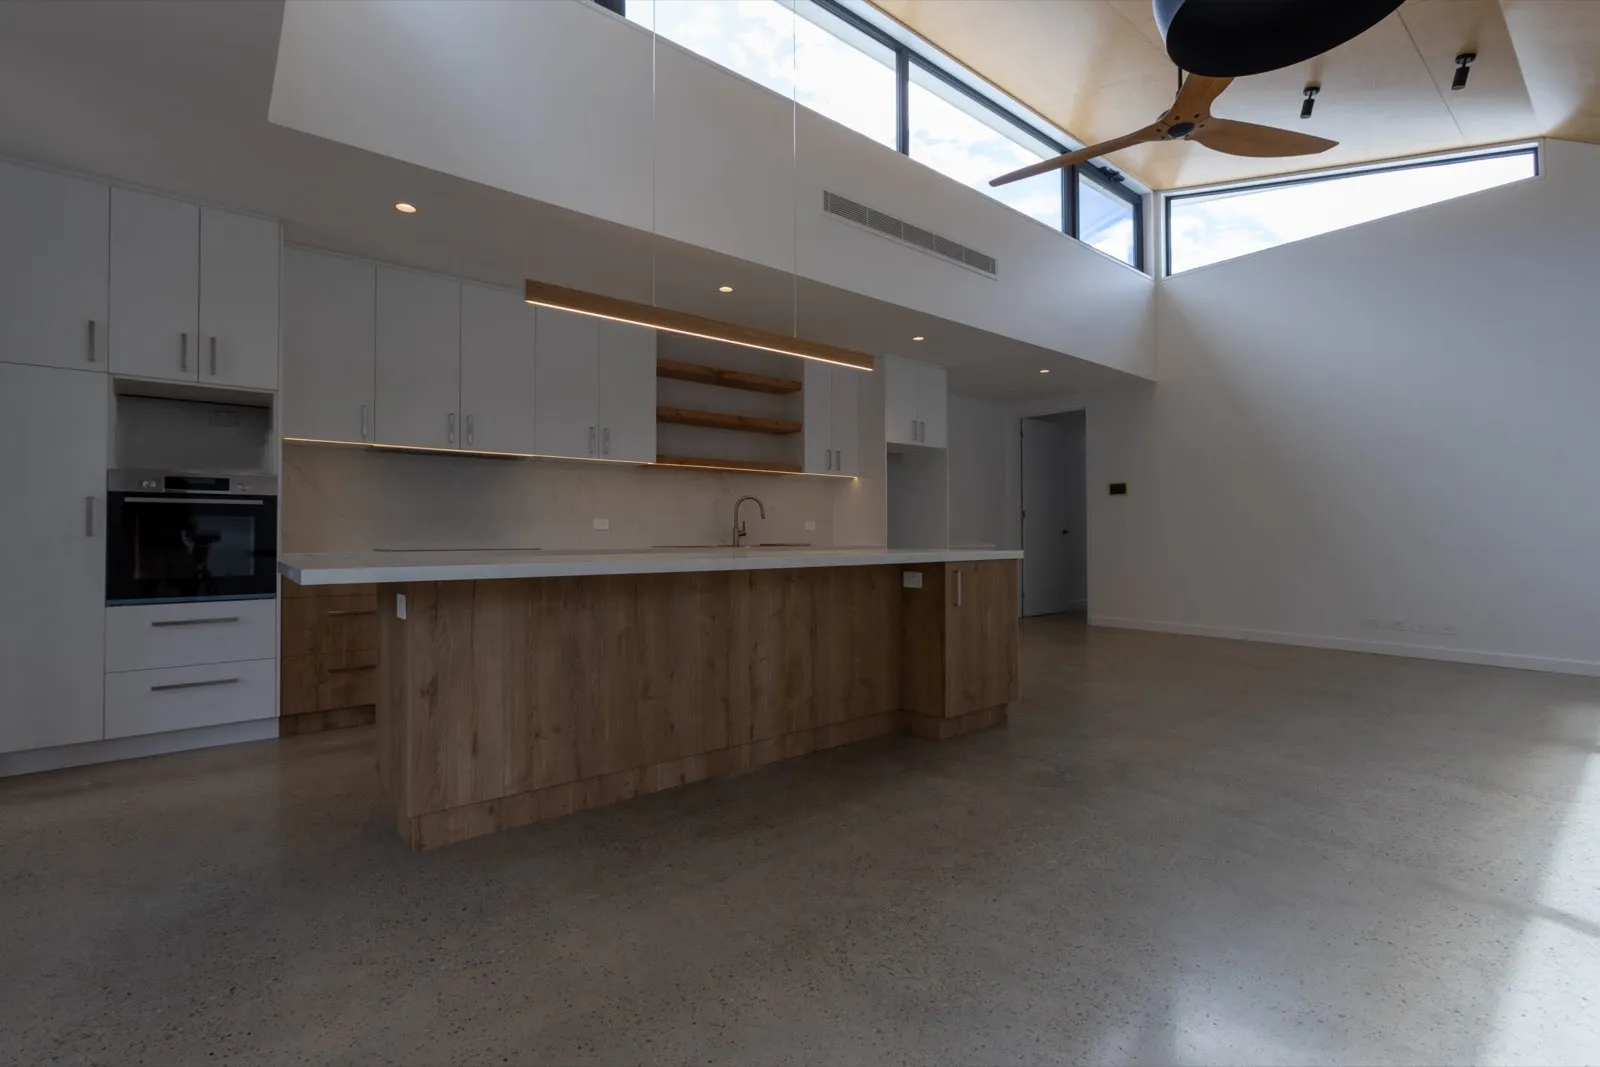
Open-plan kitchen with timber joinery and high windows, Hurlstone Park
Hurlstone Park. Rear extension and full renovation.

Blower-door tested

Every house we seal to an airtight standard with a ventilation system gets a blower-door test. The number tells us it’s as tight as we built it to be.

Full Pro Clima system

Membranes and tapes that make the building airtight and let it dry out, not one or the other.

WUFI moisture modelling

We model where the water vapour goes before we build the wall, so mould has nowhere to start.

Priced before we start

A paid feasibility stage, then a fixed-price contract built from real numbers.

Healthy home

What the people inside breathe and touch

Most of what makes a home healthy is invisible once the plaster is on. The materials and what they give off. Where the moisture goes. Whether the air moving through the house is fresh or just recirculated.

We hold those to the same rigour as the energy performance. A house built to passive house standards without thought for off-gassing materials, the right ventilation system and the health of the people who’ll live in it can cause more problems than it solves. We build the whole thing.

What a healthy home actually means, and how we build one

The work

Seven jobs, seven quiet transformations

All projects
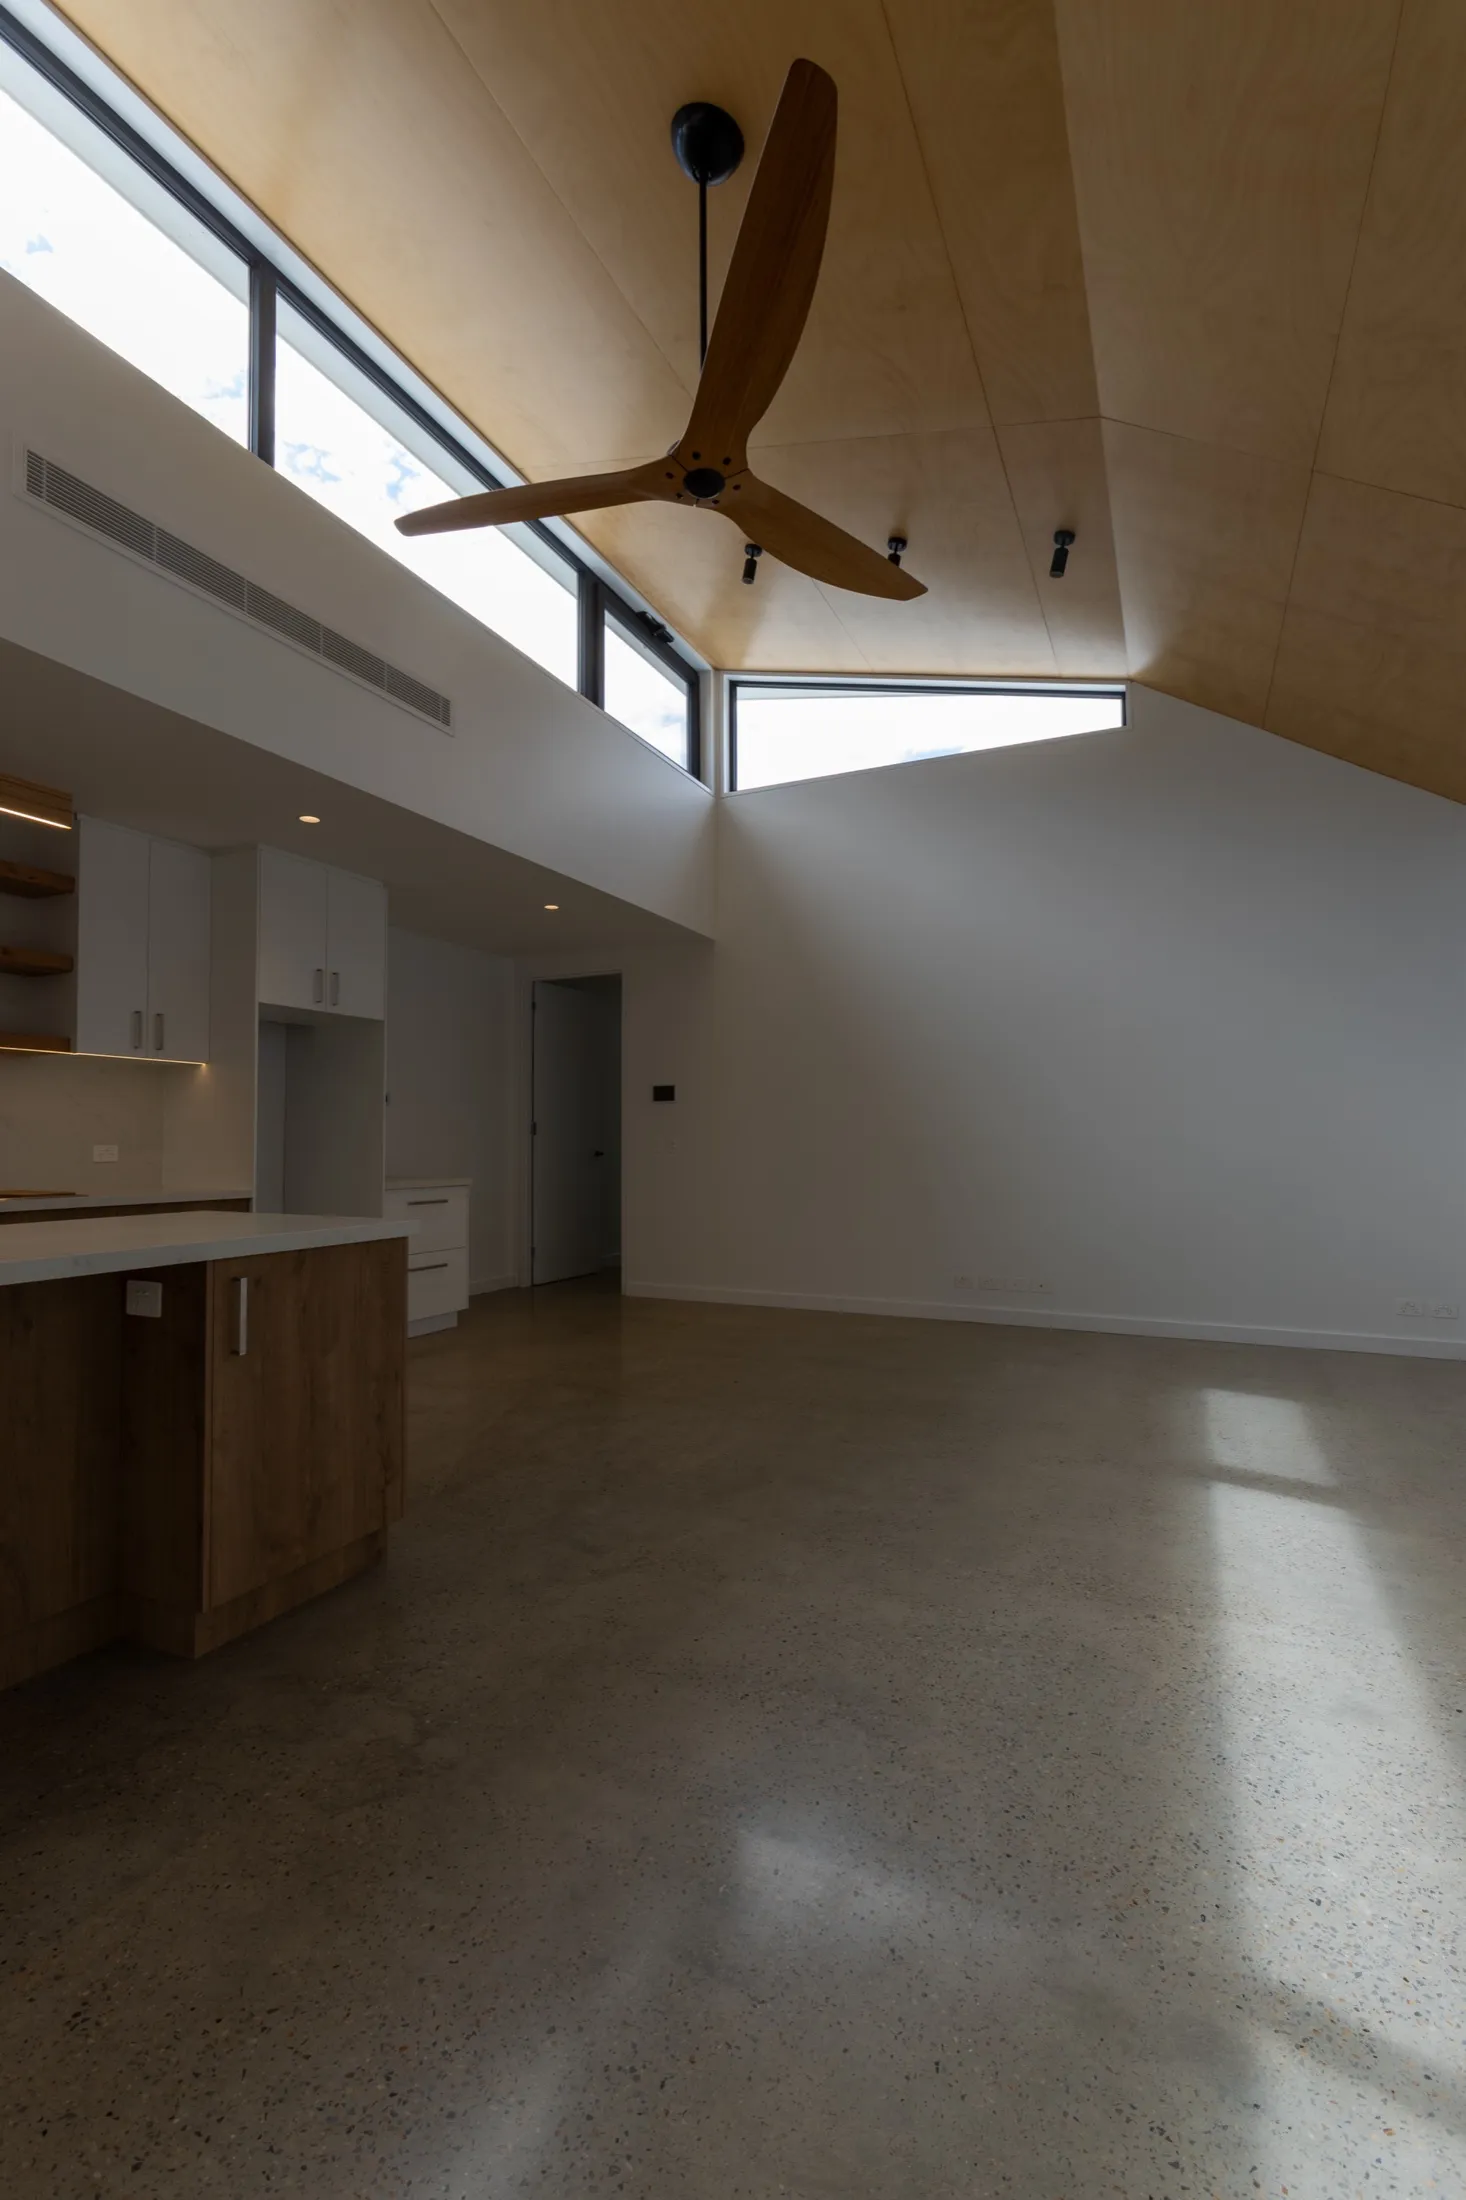
The living room under the raked plywood ceiling, clerestory light coming in from the north. Hurlstone Park.
The living room under the raked plywood ceiling, clerestory light coming in from the north.

Hurlstone Park · Rear extension and full renovation

One long room, gathering light

Under hoop pine boards,
one long room gathers the light:
dinner starts early.

A brick semi, extended at the rear and remade inside: a long living room under a raked plywood ceiling, clerestory light, polished concrete, a timber island, and a green-tiled bathroom under a skylight.
See the project

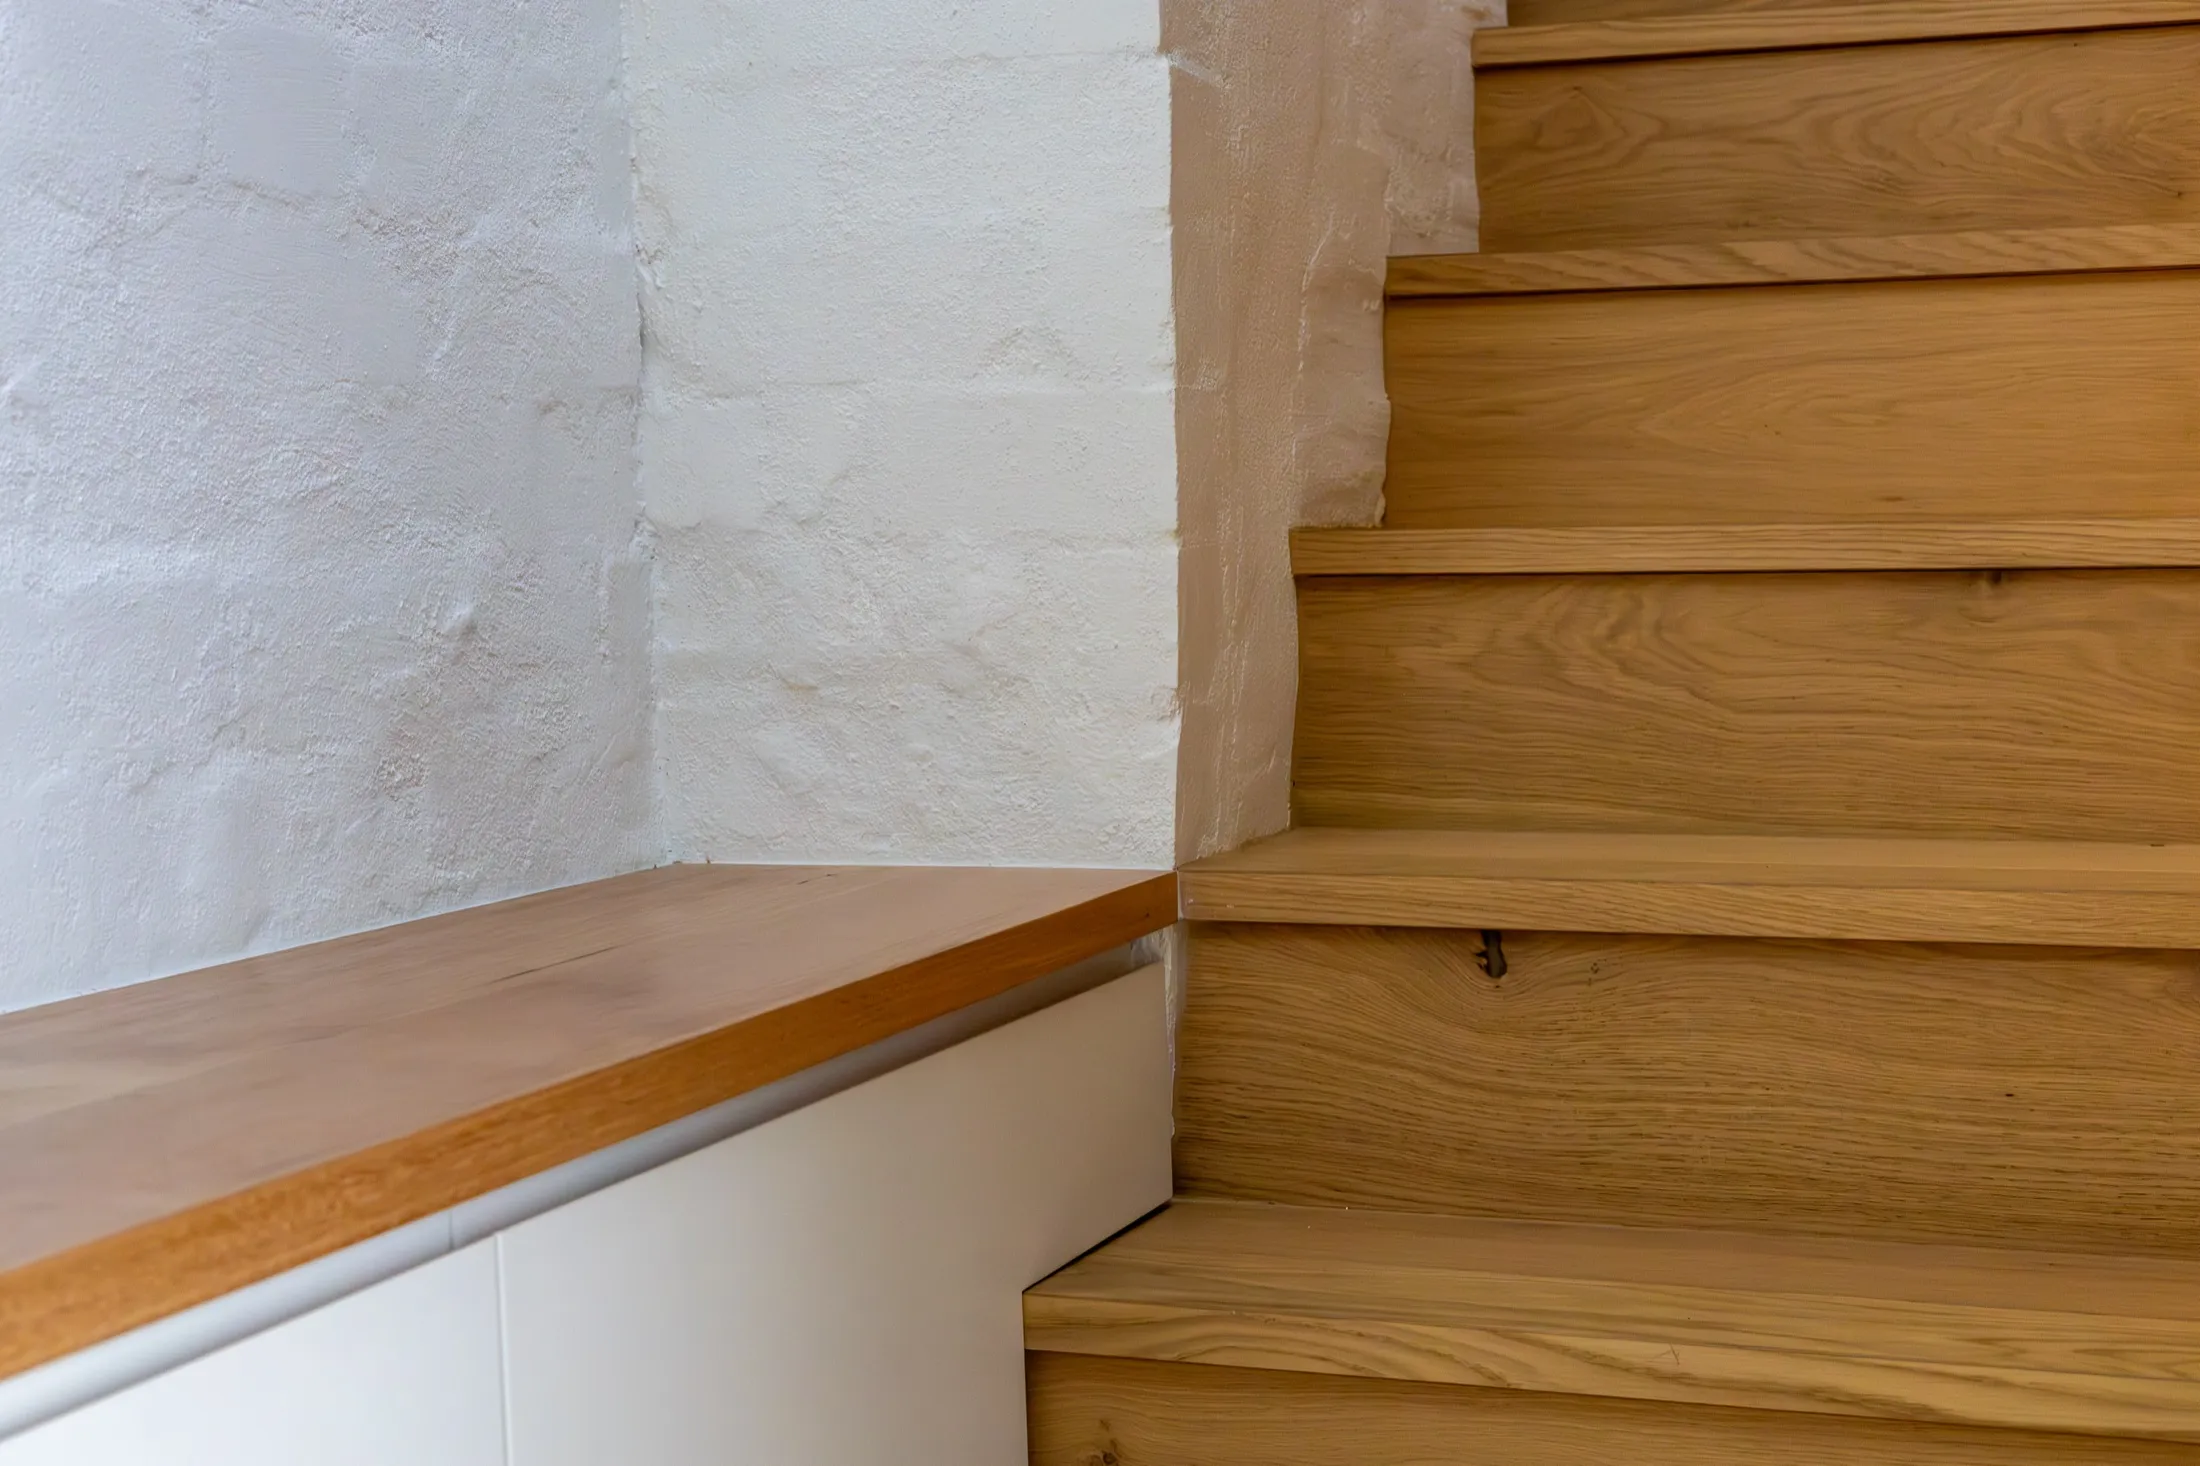
The new stair against the rough original wall, with the timber seat built in. Alexandria.
The new stair against the rough original wall, with the timber seat built in.

Alexandria · Heritage terrace, rebuilt from within

The city, kept at the front door

Behind the old brick,
winter sun on dark timber:
the city, far off.

An inner-city terrace rebuilt from within: a new timber stair rising against the rough original wall, black joinery, a timber shelving wall in the kitchen, and an attic bedroom under the rake.

See the project

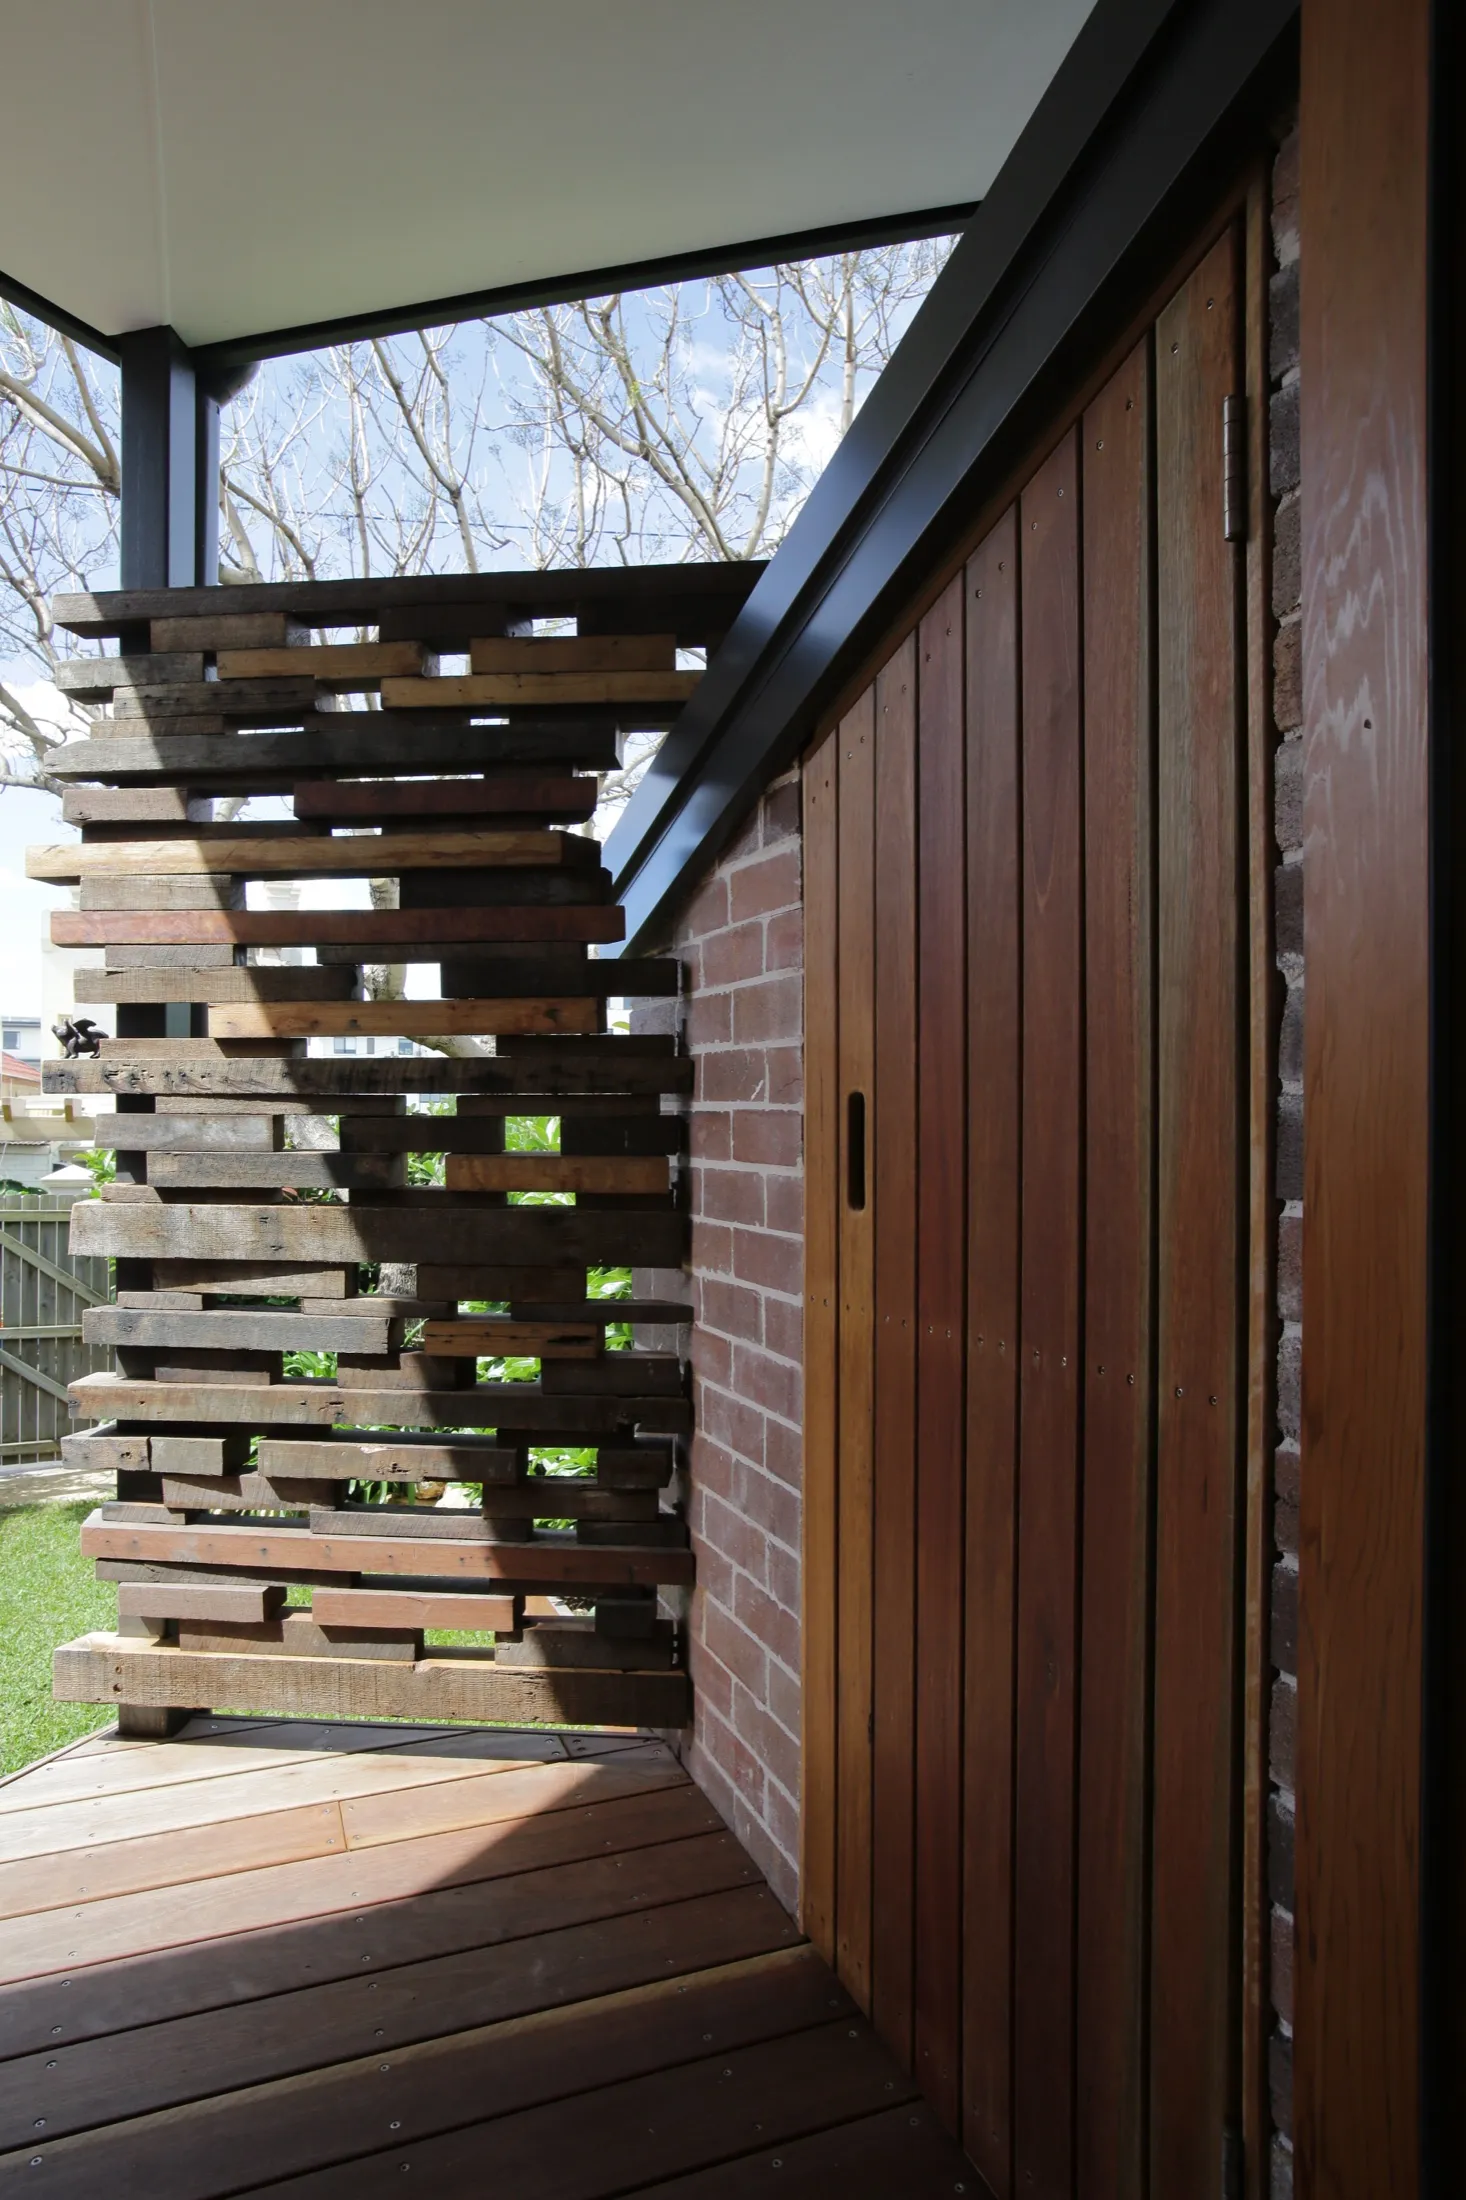
The recycled brick screen and timber door from the deck, the signature detail of this house. Marrickville.
The recycled brick screen and timber door from the deck, the signature detail of this house.

Marrickville · Rear extension

A few square metres, properly spent

A few square metres:
enough for the morning sun
to change everything.

A compact rear extension that floods the back of the house with northern light: a recycled-brick-and-timber screen, a kitchen under a new skylight, and a courtyard off the deck.

See the project

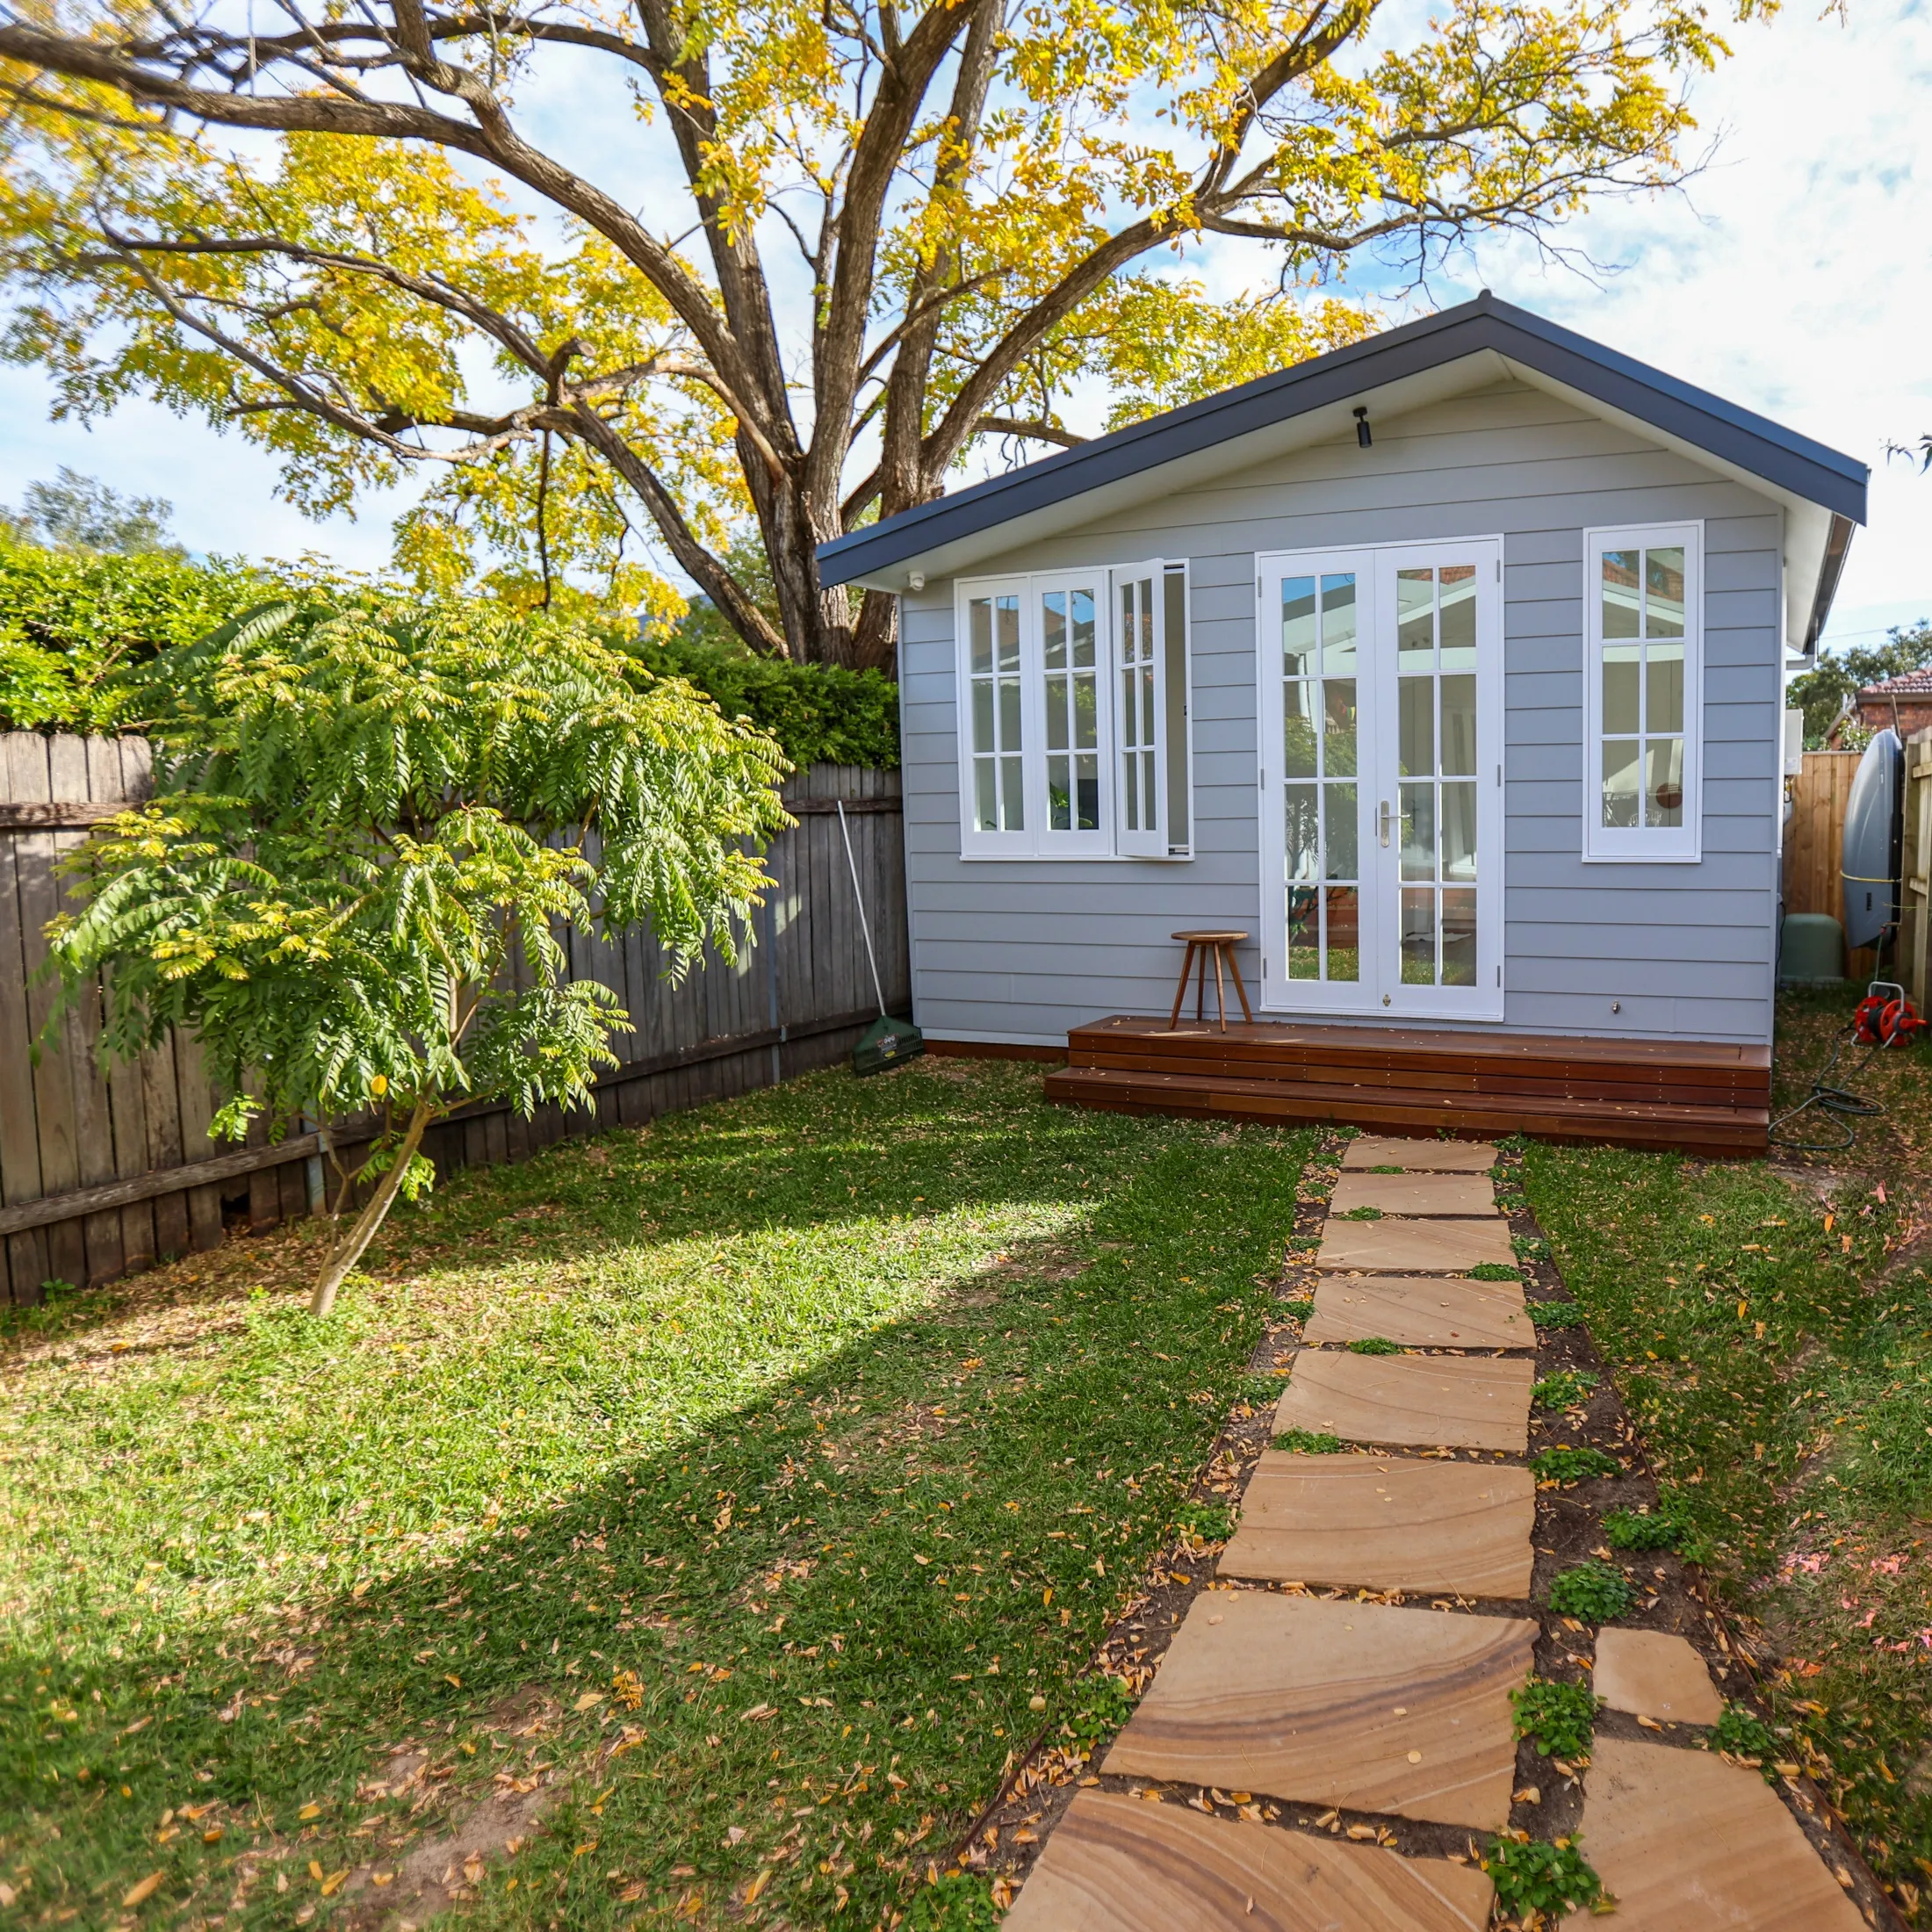
The blue studio at the end of the sandstone path, under the autumn tree. Croydon.
The blue studio at the end of the sandstone path, under the autumn tree.

Croydon · Garden studio

The shed that changed the whole house

Down the garden path,
the old shed learns a new trade:
office, then retreat.

A garden shed became a fully insulated cottage-style studio at the end of a sandstone path: a parents’ retreat and home office, with an outdoor kitchen on the deck.

See the project

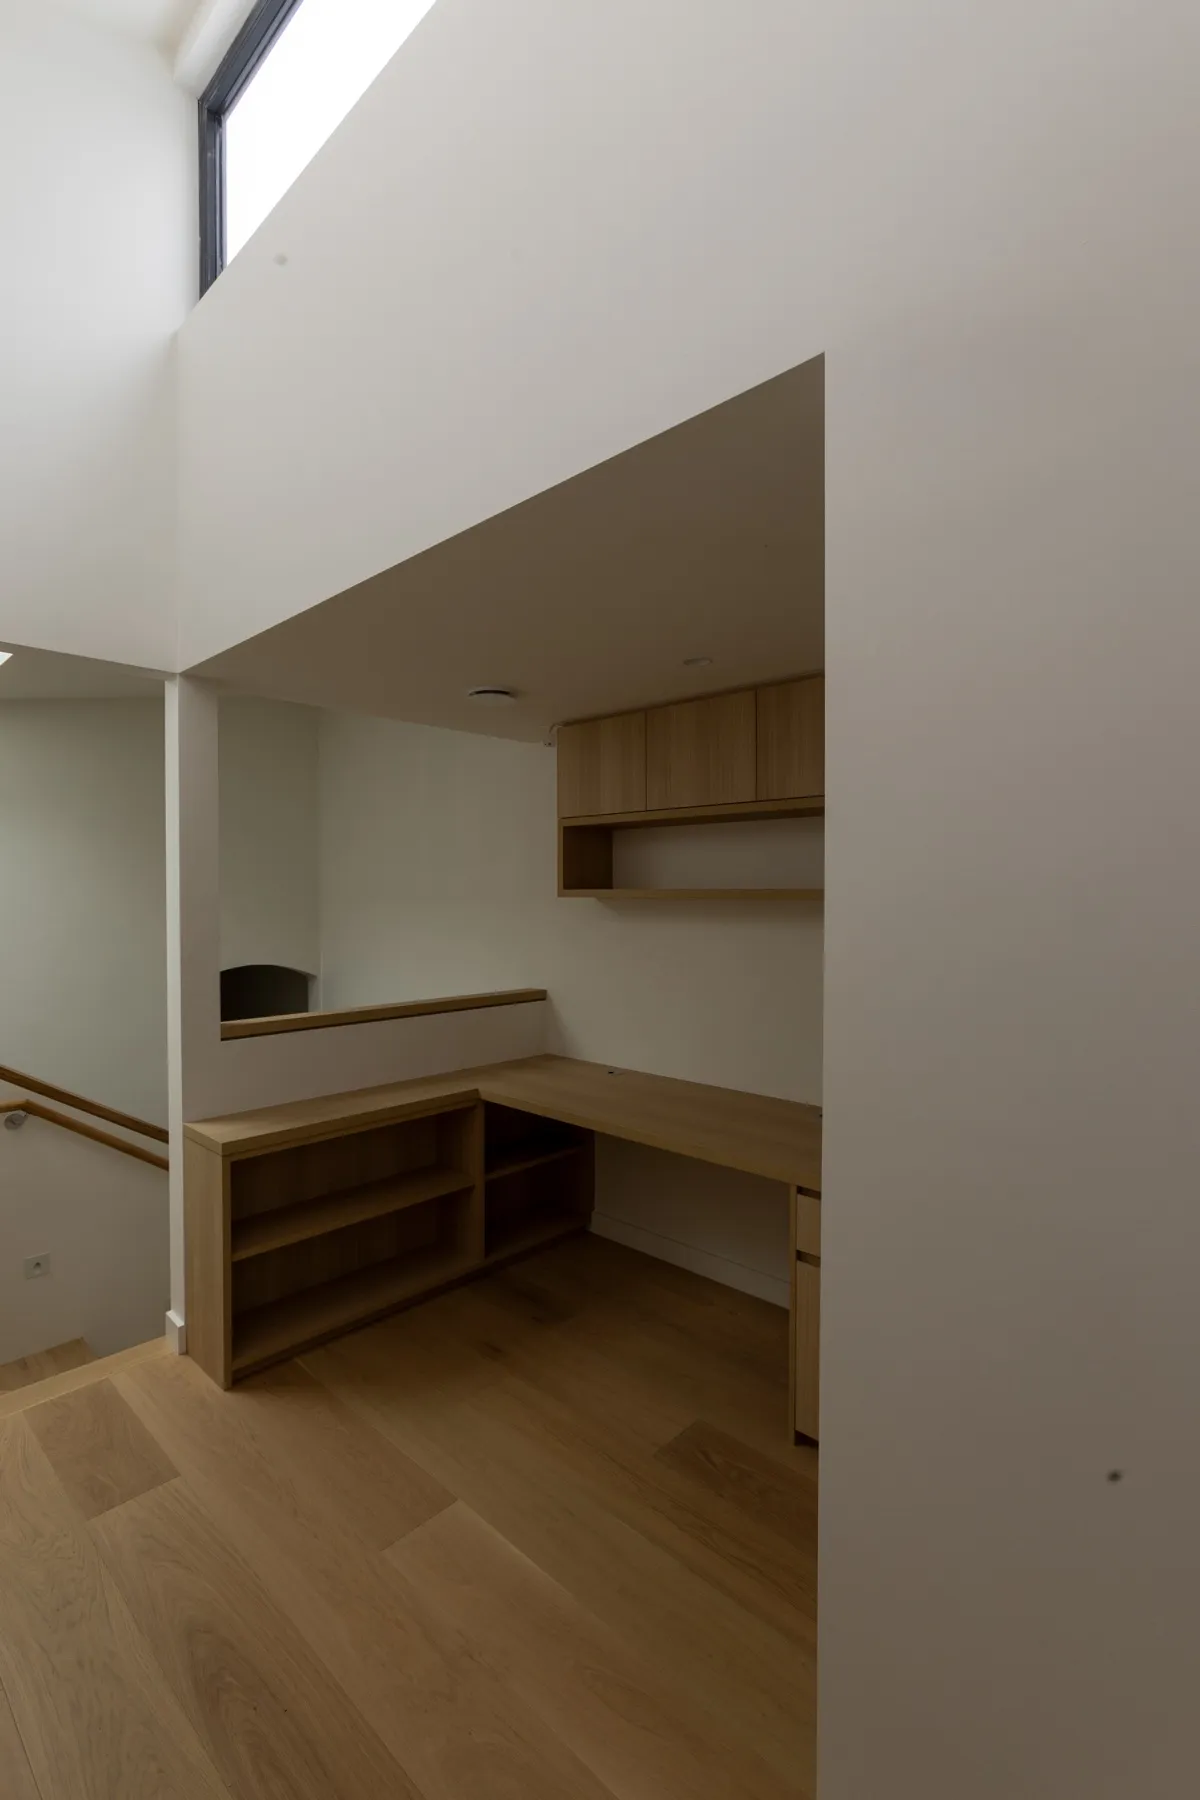
The study nook: built-in oak desk and shelving under the high window. Leichhardt.
The study nook: built-in oak desk and shelving under the high window.

Leichhardt · Whole-house renovation

Built in, all the way through

Oak under the hand,
the skylight finds the green tile,
the house settles in.

A whole-house renovation: new bathrooms under skylights, oak hallway and stair, built-in joinery, a rear deck with charcoal cladding. Wrapped in Pro Clima membranes, like every house we build.

See the project

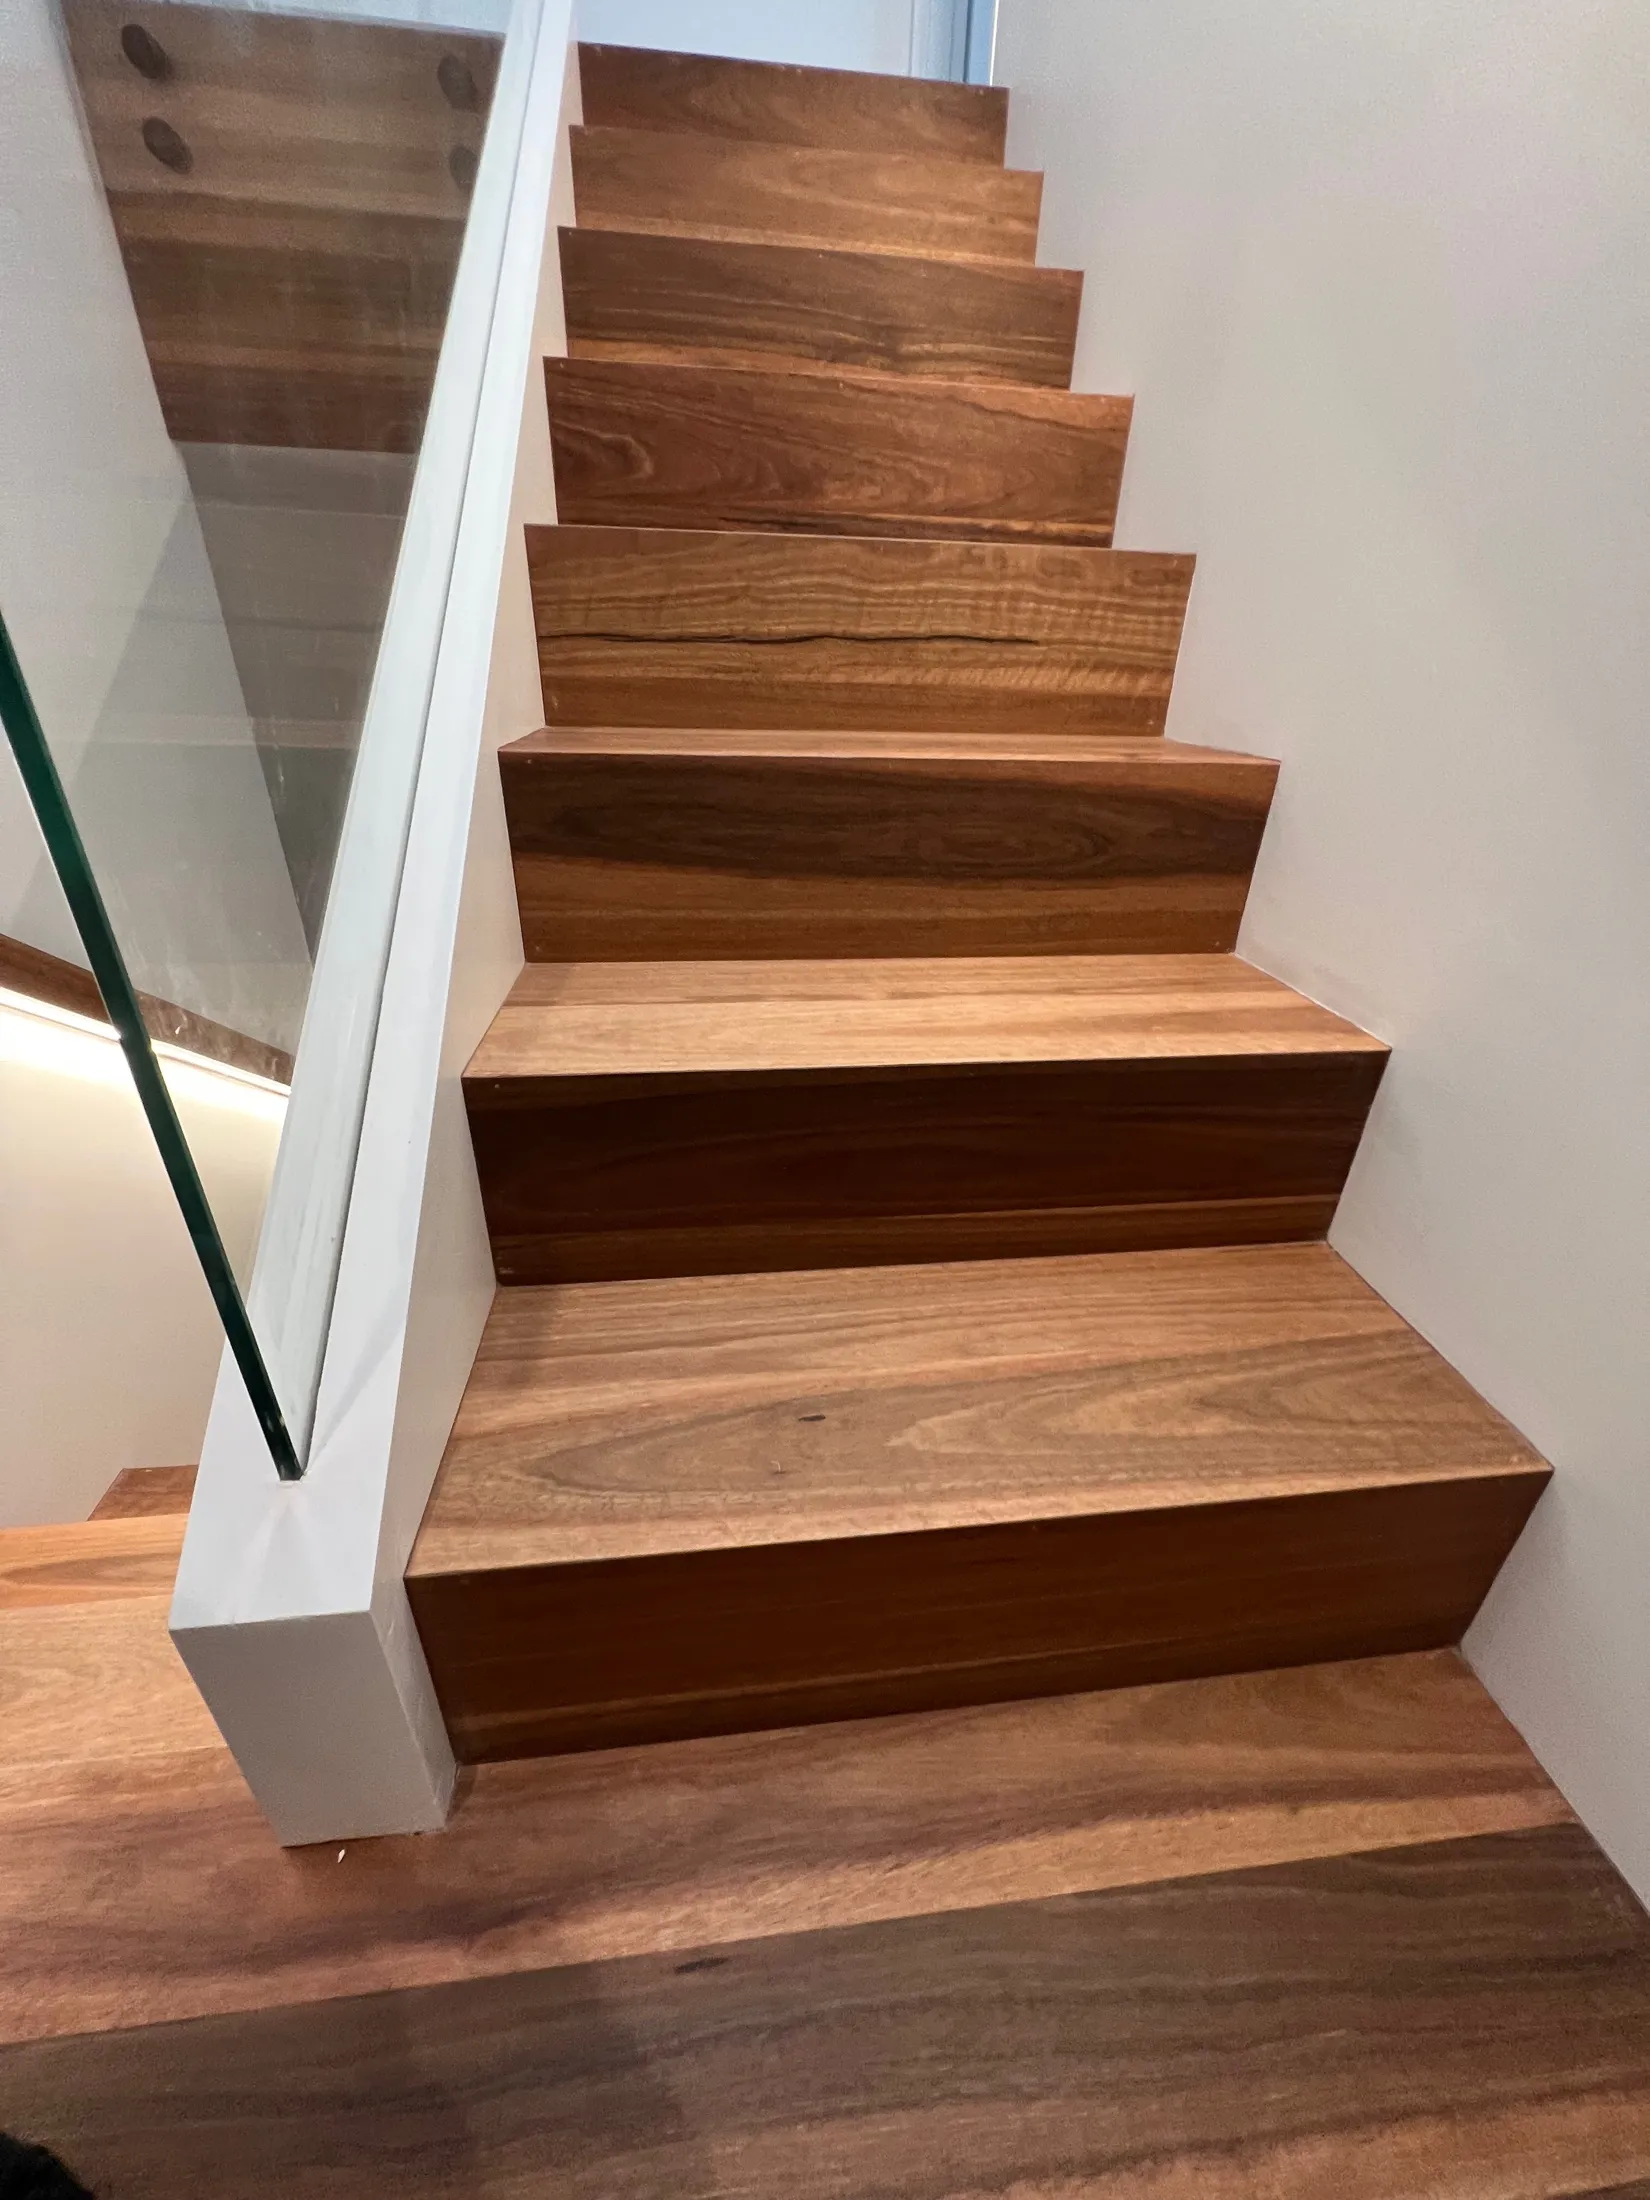
Timber stair with the glass balustrade. Alexandria.
Timber stair with the glass balustrade.

Alexandria · Stair, skylight and powder room

Light down the middle of the house

A square of blue sky
dropped into the hallway, and
the stair climbs toward it.

A small job with one big move: a new timber stair with a glass balustrade and a lit handrail, under a skylight shaft that washes the hallway, plus a subway-tiled powder room.

See the project

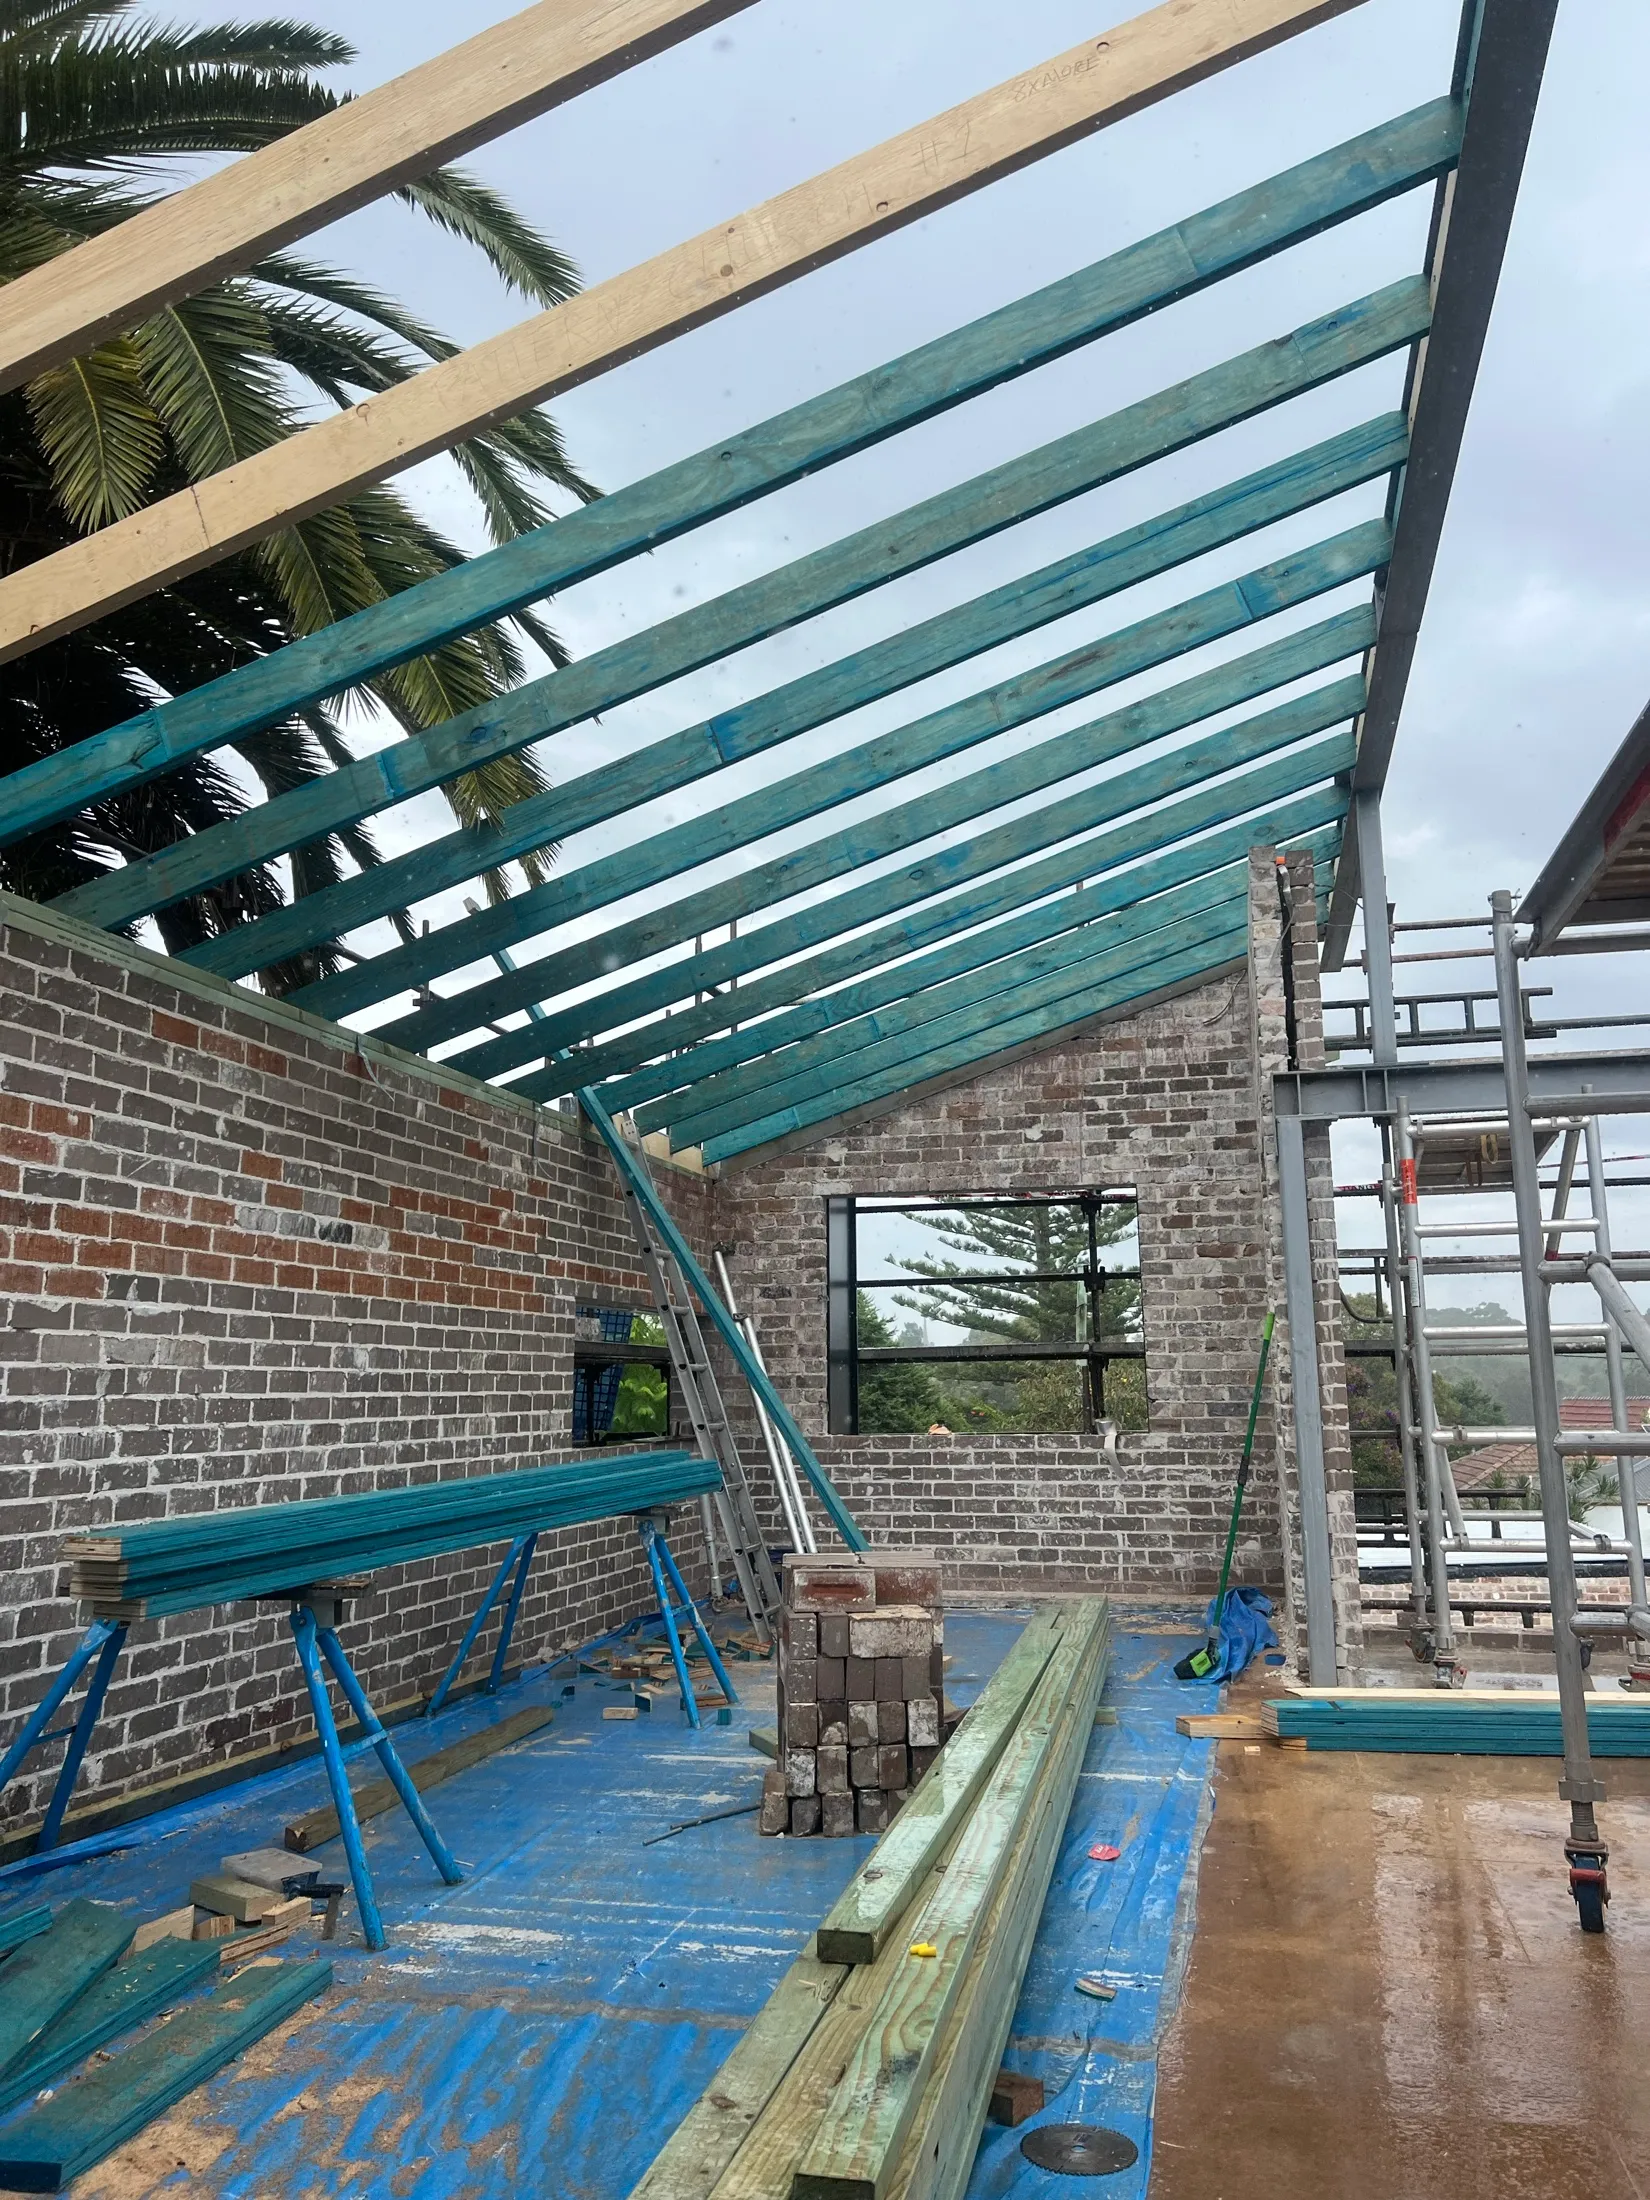
Roof framing over the recycled brick walls. Lewisham.
Roof framing over the recycled brick walls.

Lewisham · Rear extension and new roof

The new roof, straight off the old one

Over old brick walls
the new steel takes the weight:
the terracotta stays.

A rear extension on recycled brick walls under a steel roof frame, a membrane roof over the hip, new battens laid straight off the original terracotta, and a green kitchen with a curved island against the brick.

See the project

The invisible work

The part of the house you’ll never see is the part that keeps you well

Finished kitchens are easy to photograph. This is the work underneath them, and the reason the finished room stays warm, dry and quiet.

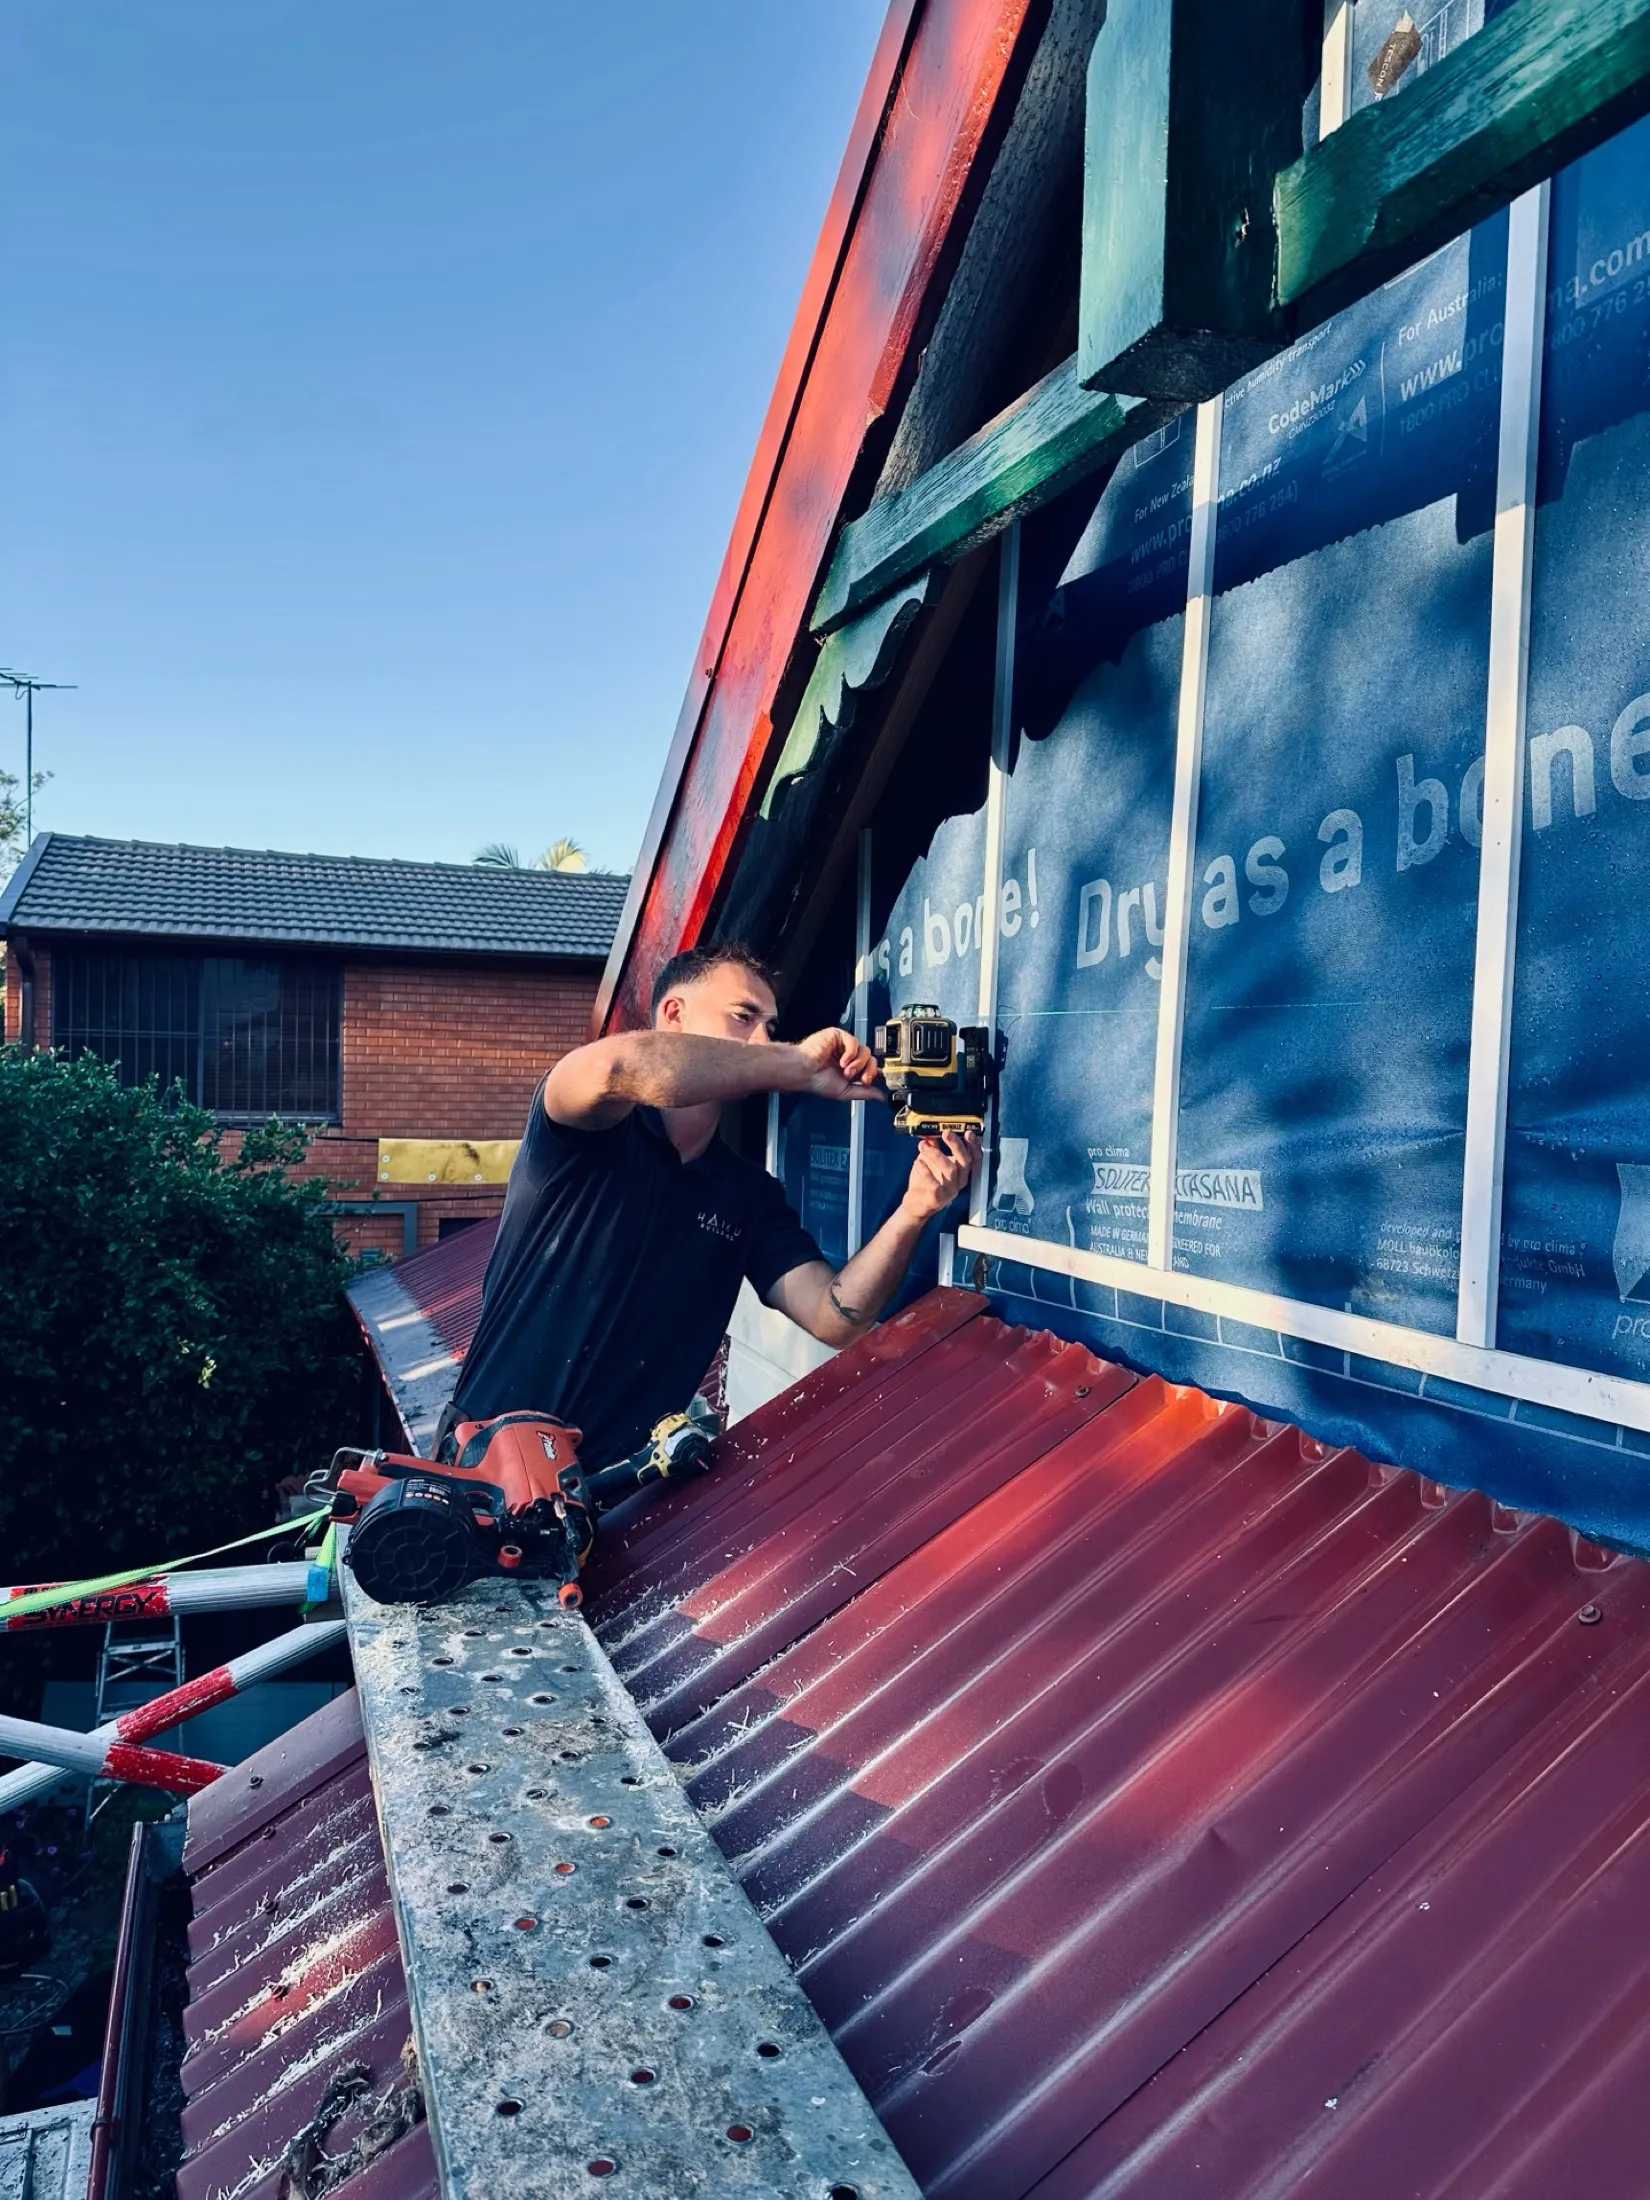
A carpenter on the scaffold taping the blue wall wrap, Hurlstone Park
Hurlstone Park. Taping the wall wrap, seam by seam. This is the airtight layer, and it only works if every join is closed.
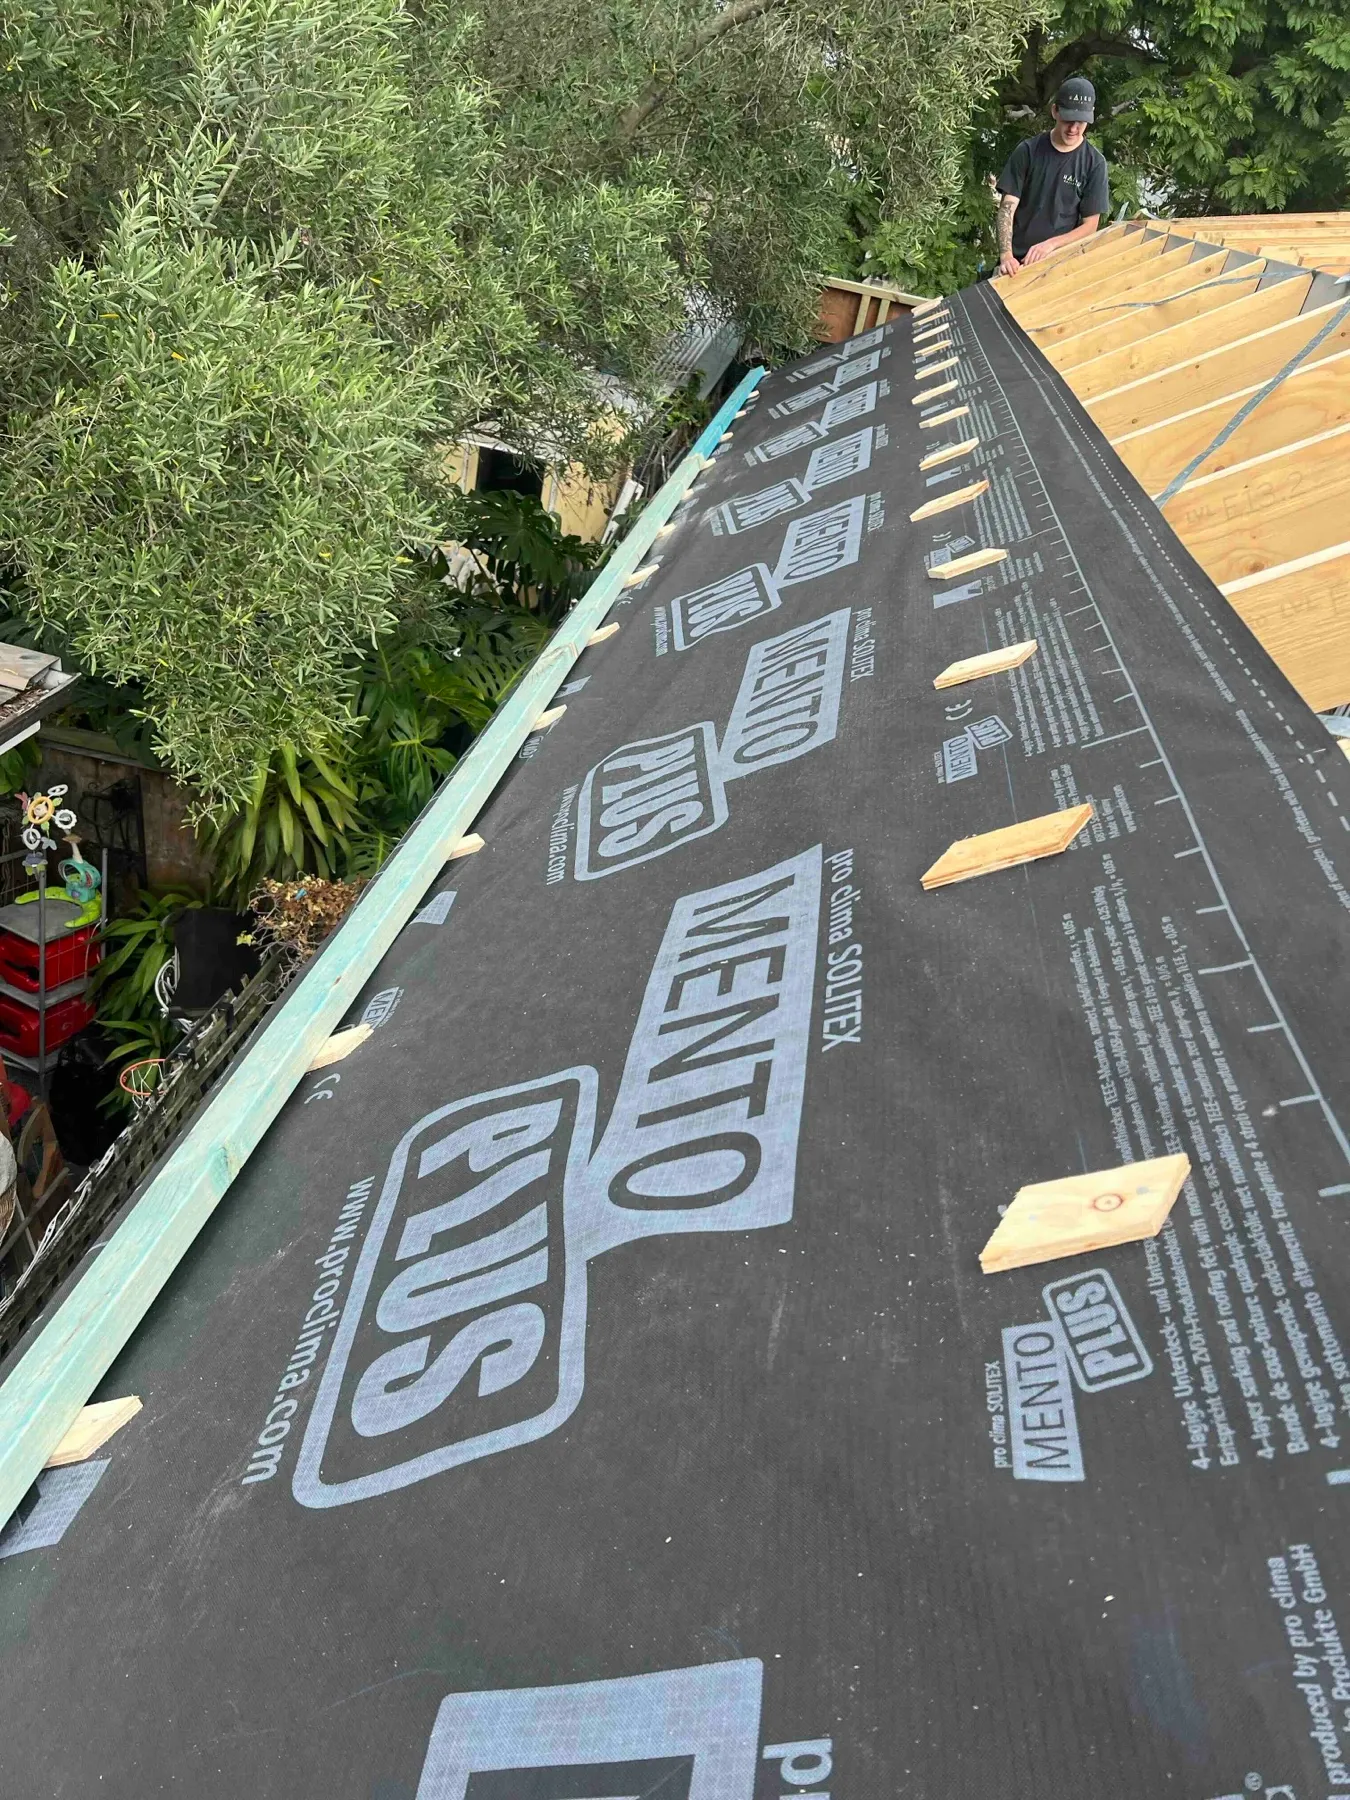
Roof membrane rolled up the roof with a carpenter at the ridge, Hurlstone Park
Hurlstone Park. Membrane up the roof before the sheeting. The roof stays dry from the inside out, not just the outside in.

The Clarity Process

Free quotes are a guess. Know before you commit.

The price you signed being wrong is the real risk on a renovation. So before any building contract we do two rounds of paid work: on the site, and on the drawings. What we find becomes a fixed price, not a variation.

Todd leads every Clarity Process meeting himself. The fee is fixed and we tell you what it is at the first conversation.

How the Clarity Process works

What a free quote doesn’t check: the nine things

  1. 01

    Enquiry

    You tell us about the house. We tell you plainly whether we’re the right fit.

  2. 02

    First conversation

    You read how we work first, then we talk about what you want from the home.

  3. 03

    Site and feasibility

    Paid. We find what’s hidden in the ground and the existing structure, on paper, before it becomes a variation mid-build.

  4. 04

    Design development

    Paid. We take off the documented scope and price it line by line, refining across three proposal rounds until scope, inclusions and number line up.

  5. 05

    Proposal

    A fixed-price proposal built from real trade and supplier numbers. Not an estimate.

  6. 06

    Contract

    Walked through in full before anyone signs. Then the deposit is lodged.

  7. 07

    Build, handover, defects

    One point of contact. Weekly site meetings. The home we hand over is the one we priced.

A straight answer

We’re not the right builder for everyone

Good projects come from good fit. Here is ours, stated plainly. It saves everyone time.

We’ll work well together if you…

  • Want a forever home that’s healthy to live in and stays comfortable year-round, not a quick flip
  • Are working with an architect or designer, or want help finding the right one
  • Want real numbers before you commit, and accept that takes a paid feasibility stage
  • Care what your family breathes: low-tox materials, filtered air, no damp

We’re probably not your builder if you…

  • Want the cheapest quote. We don’t cut corners, so we don’t win those jobs
  • Are running a tender for new work. We don’t tender, we partner
  • Need it rushed. Quality takes the time it takes
  • Want a builder who just follows orders. We’ll have the difficult conversation if the house needs it

From the owners

What it’s like on the other side

Three homeowners, in their own words. More on Google.

“The space is now light, bright, silent to the outside noises, and just a lovely place to be in. The process with Todd was effortless from beginning to end. The planning of the build was straightforward and collaborative, Todd listened to my goals and each step of the way was willing to make modifications or suggest improvements to get me the results I wanted.”

“On a daily basis, everyone in the company was a pleasure to be around: they worked diligently, cleaned up every day, and made the whole process enjoyable while I lived on site.”

Nadine · Homeowner

“Todd and his team demonstrated stellar craftsmanship throughout our renovation project. They made the process smooth and stress-free for us. Can’t wait to work with Todd again.”

Jade · Homeowner

“Seriously impressed with Todd and his team. Prompt, professional, considerate and consciencious; I have and would recommend Haiku.”

Phil · Homeowner

Architects and designers

Your detail, built as drawn

Airtightness detailing, thermal-bridge-free junctions, and a blower-door result on every airtight build. We don’t tender for new work and we credit your work on the project page.

How we work with architects and designers

Start an enquiry

Tell us about the house.

Todd reads every enquiry and replies within two working days, with the Clarity Process document so you can see how we work before we talk.

Or email todd@haikubuilding.com.au.

Todd reads it first, then calls you to talk it through. Privacy.