
Healthy home
Nobody regulates the air inside your house. So here’s what we mean by healthy.
Australia has no current indoor air quality standard for homes. The national health guidelines were withdrawn in 2002 and the building code sets a minimum, not a target. “Healthy” is whatever the builder decides it is. This is what we decide.
The short version
Passive house is the engineering. Healthy home is the reason.
A home built to passive-house numbers is airtight, insulated, ventilated and free of thermal bridges. That’s the performance. It says nothing about what the walls are made of or what the paint is giving off.
Build that same house without thought for off-gassing materials, the right ventilation system and the health of the people who’ll live in it, and it can cause more problems than it solves: a sealed box full of whatever is inside it. Most builders conflate the two. We hold both to the same rigour.
Four things we control
And how each one shows up on a Haiku job
Materials, and what they give off
Paints, sealants, adhesives, engineered boards and some insulation release volatile organic compounds for months after installation. Most of a new room’s smell is that.
On a Haiku job: low-VOC paints and finishes as the standard, not the upgrade; low-tox sealants and adhesives; selections checked against the Healthy Home standard before they’re ordered.
Moisture, and where it goes
Mould needs water. In a Sydney house it comes from leaks, from the ground, and from warm indoor air condensing inside a cold wall. The third one is invisible until the wall is opened.
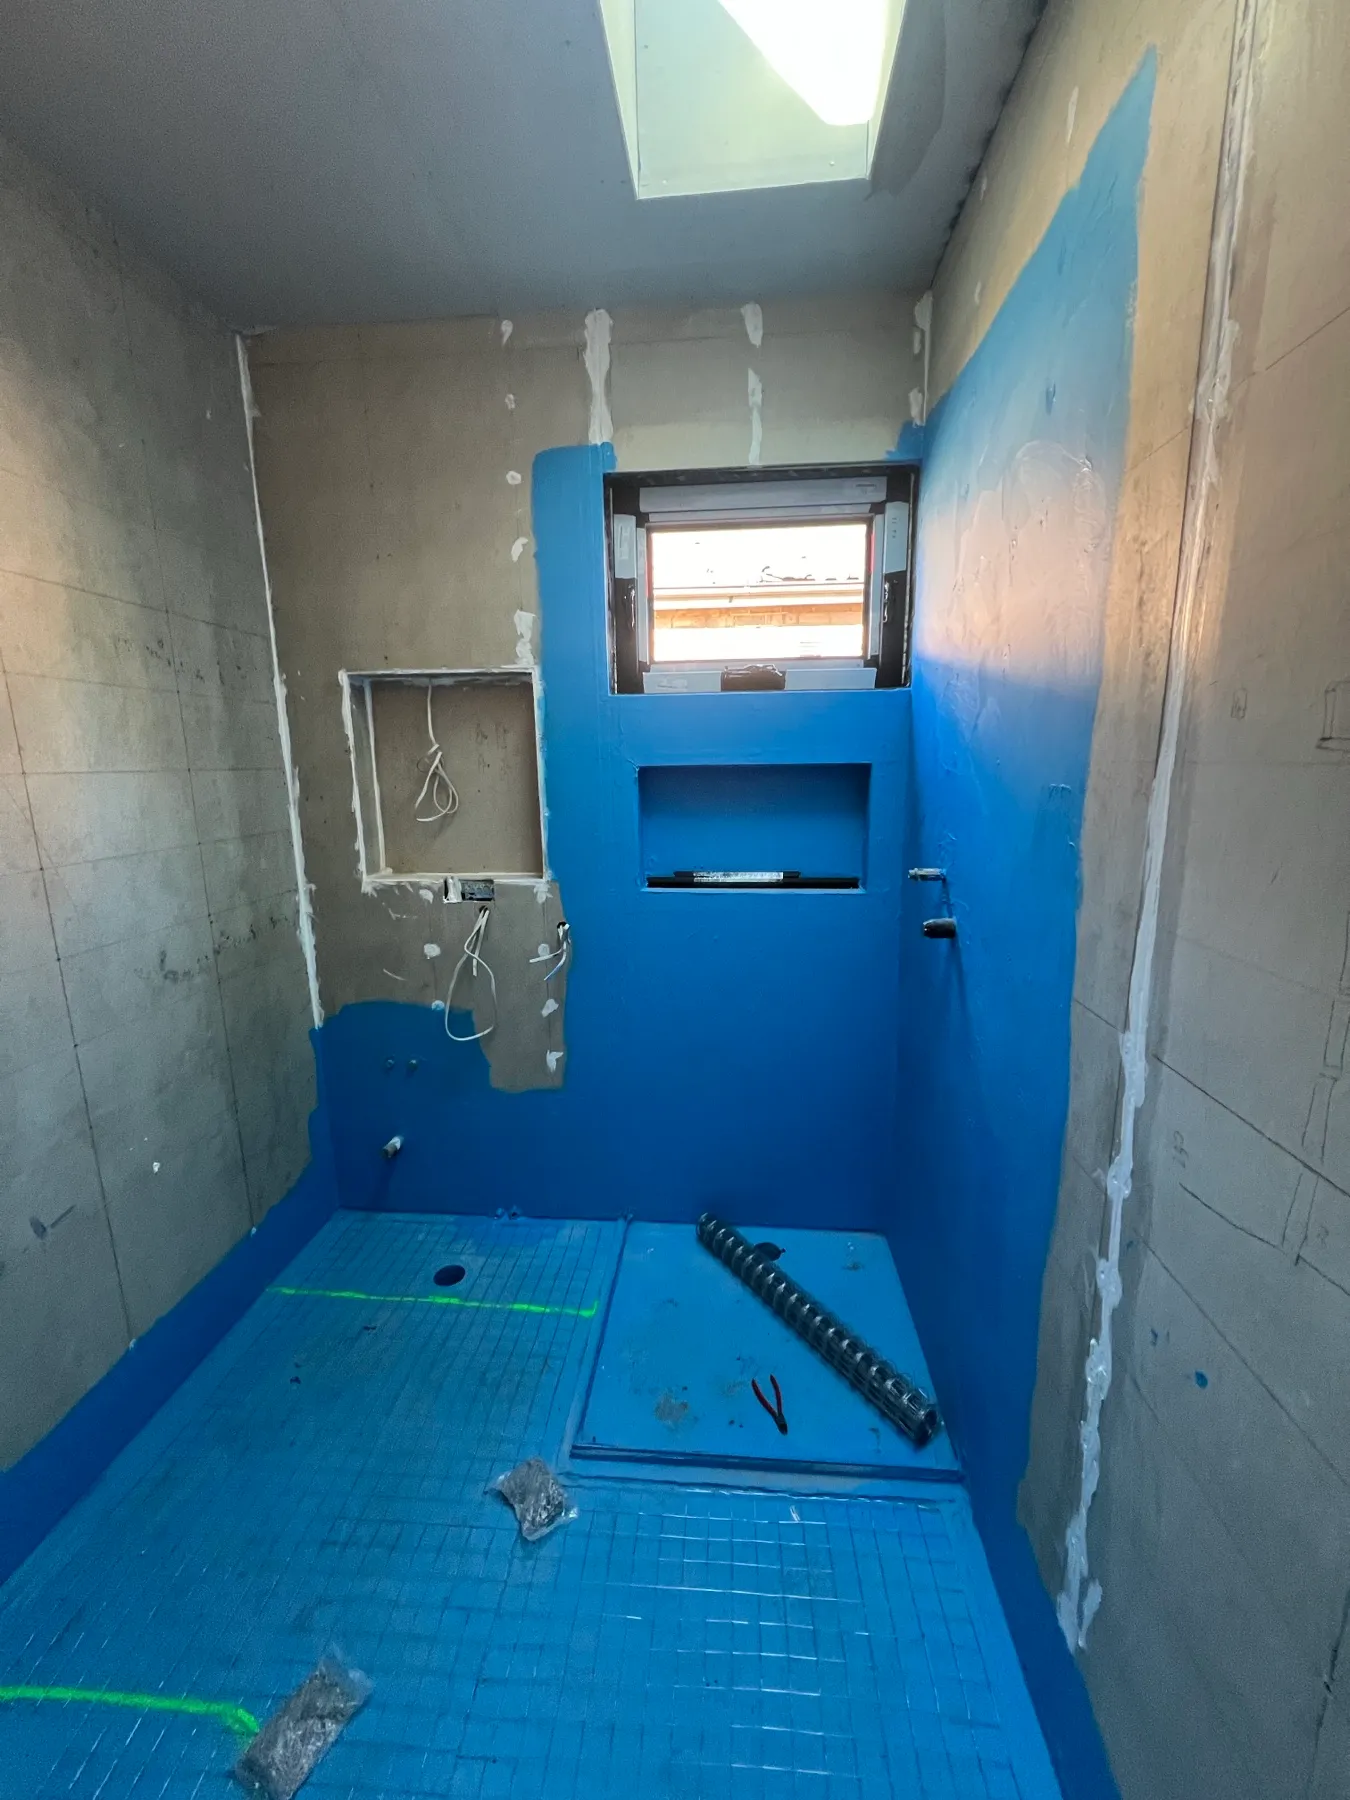
On a Haiku job: WUFI modelling of the wall and roof assemblies before we build them, a vapour-open Pro Clima system that lets the structure dry, and waterproofing checked and photographed before it’s covered.
Ventilation, fresh not recirculated
A house that holds its temperature also holds its air. Without a ventilation plan, that means CO₂, moisture and whatever the materials are giving off, all staying inside.
On a Haiku job: a ventilation strategy decided in design development, usually heat recovery ventilation that brings in filtered fresh air continuously and takes the stale air out. See the post on mechanical ventilation.
Airtightness, so the rest works
Air leaks carry heat, moisture and pollen through the gaps in a house. Seal them and the insulation does its job, the ventilation does its job, and the house stays quiet.
On a Haiku job: a continuous airtight layer detailed on the drawings, built with membranes and tapes, and, where the house is sealed to an airtight standard with a ventilation system, tested with a blower door before the linings go on.
Read more
Two explainers
Start an enquiry
Someone in the house has a reason to care about the air?
Asthma, allergies, a new baby, or you just want to know what you’re breathing. Tell us about the house. Todd replies within two working days.
Or email todd@haikubuilding.com.au.