Skip to content
Haiku Building
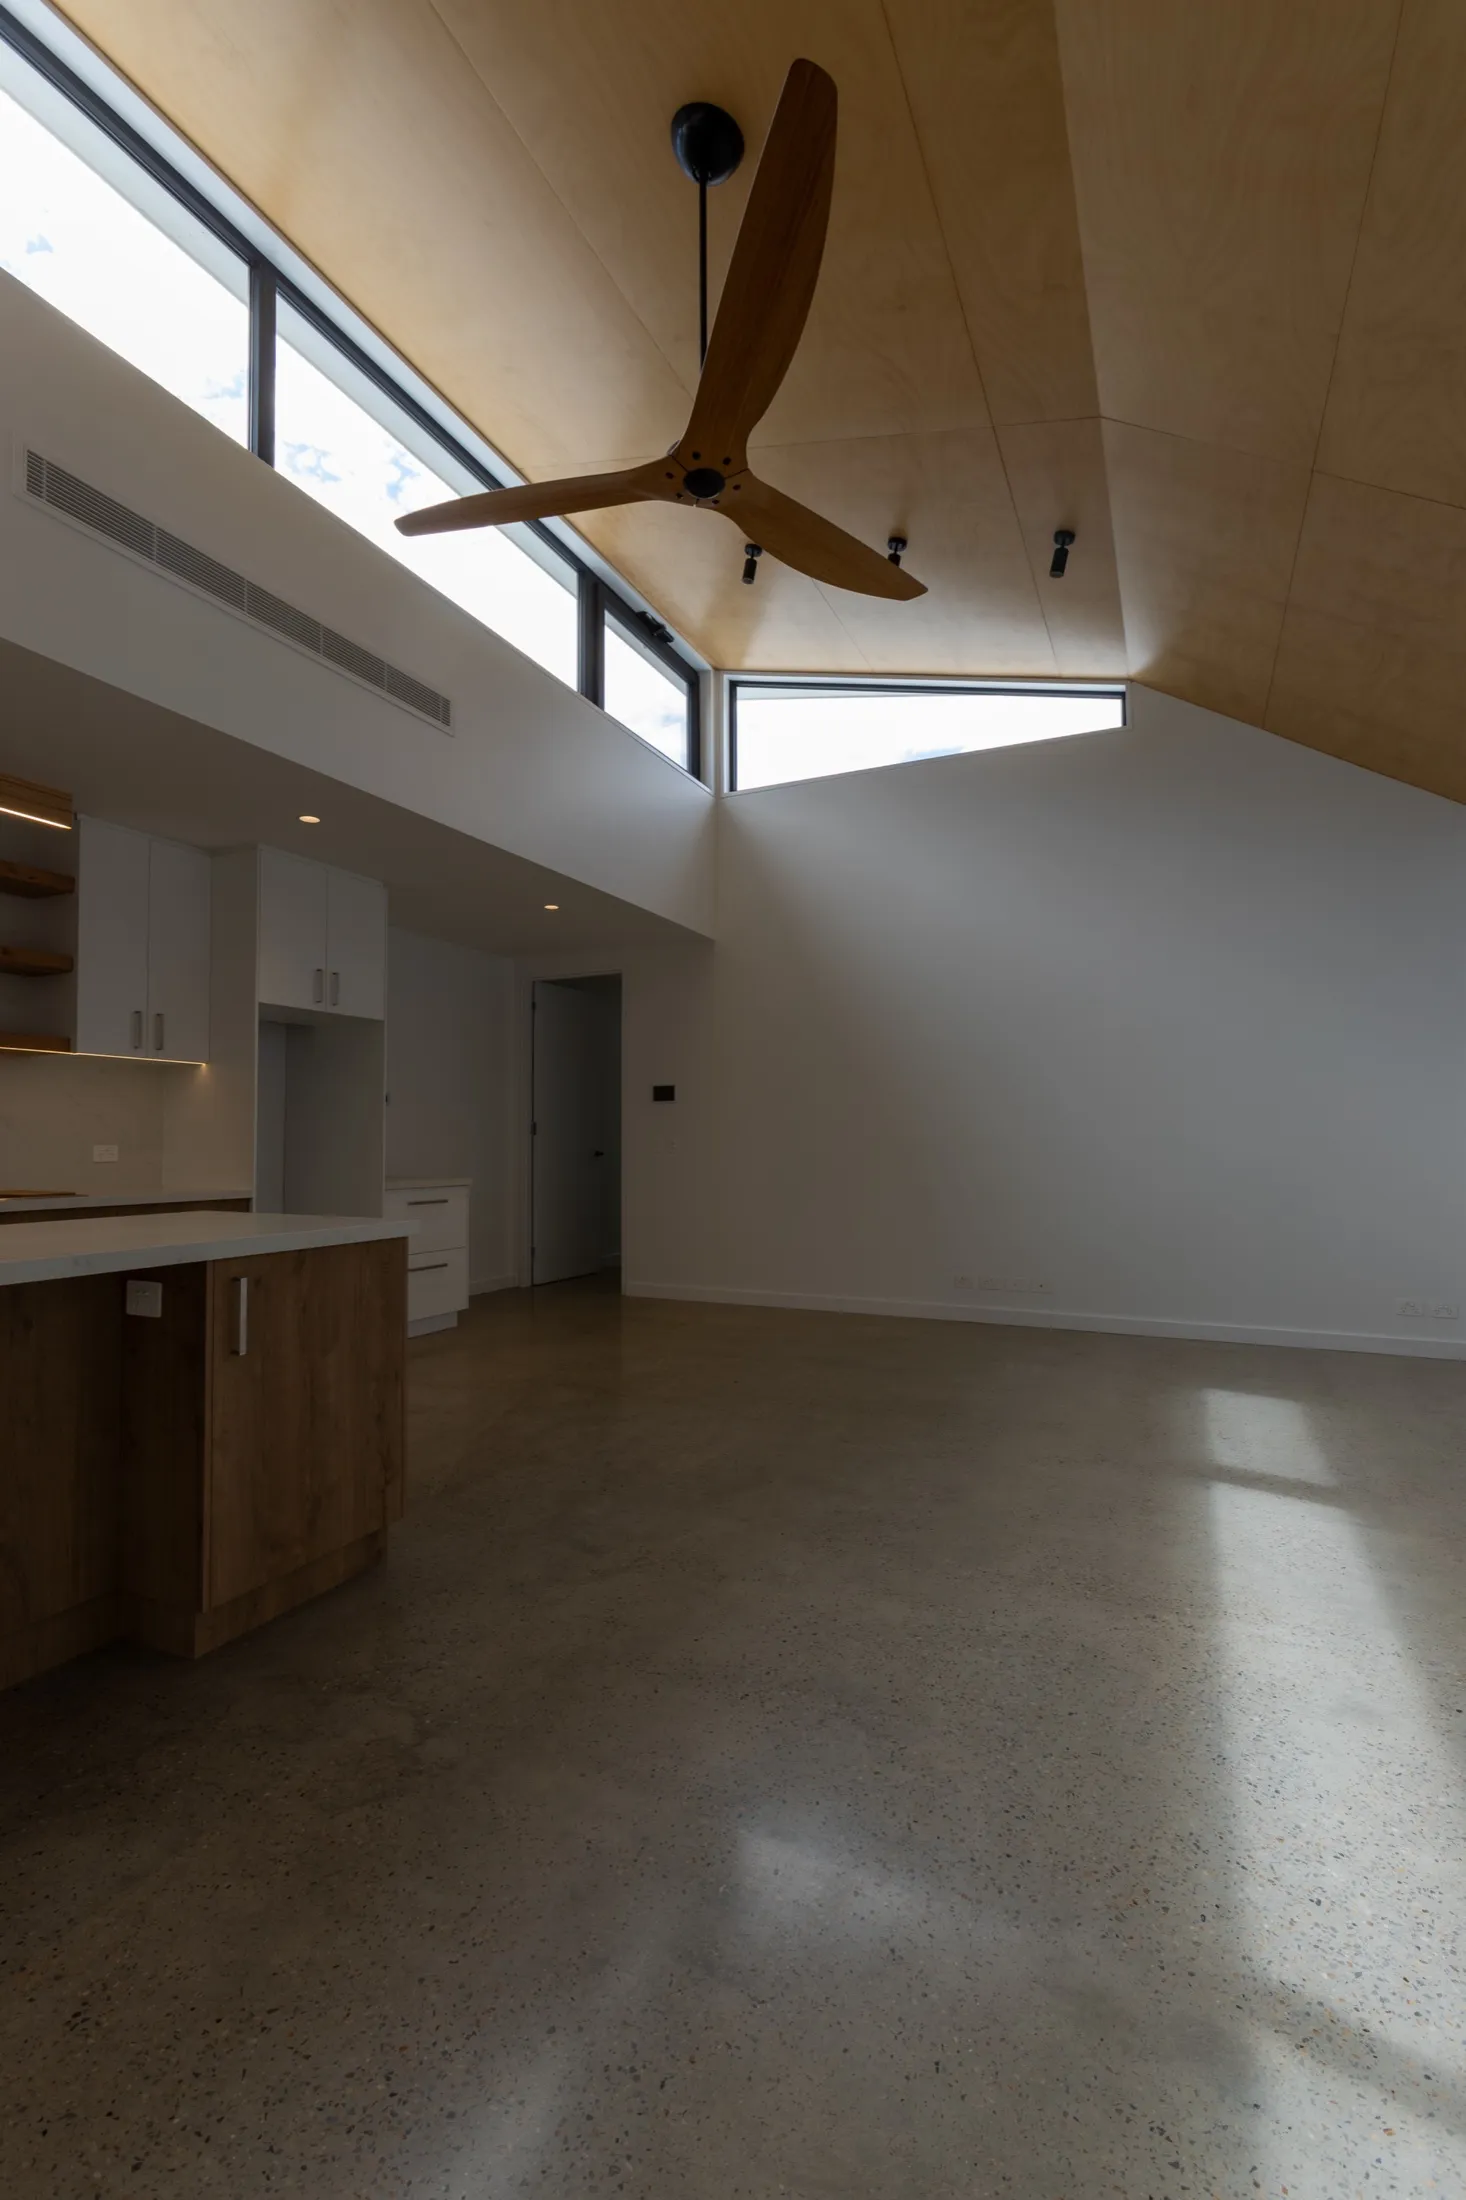
The living room under the raked plywood ceiling, clerestory light coming in from the north. Hurlstone Park.

Projects · Hurlstone Park · Rear extension and full renovation

One long room, gathering light

The living room under the raked plywood ceiling, clerestory light coming in from the north.

Under hoop pine boards,
one long room gathers the light:
dinner starts early.

A classic brick semi, extended at the rear and transformed inside. The new room runs the width of the block under a raked plywood ceiling, with clerestory windows pulling the north light deep into the plan and a timber island holding the kitchen together.

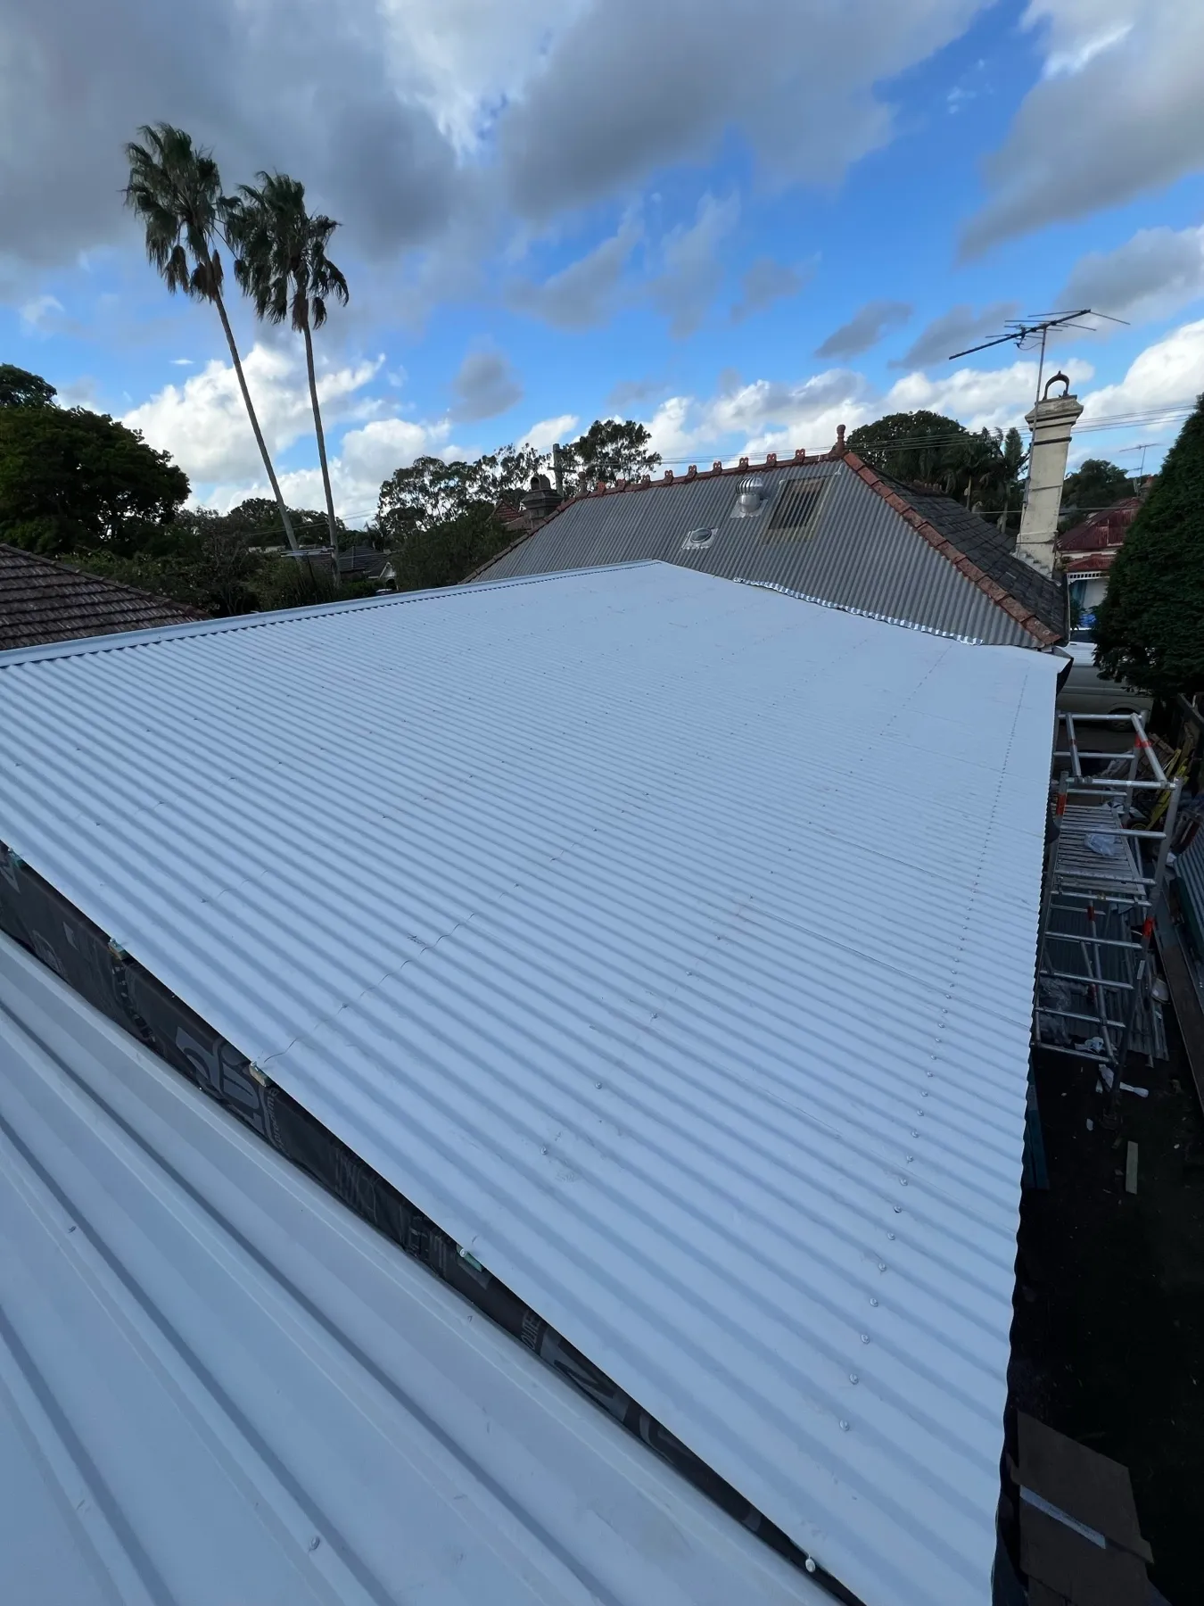
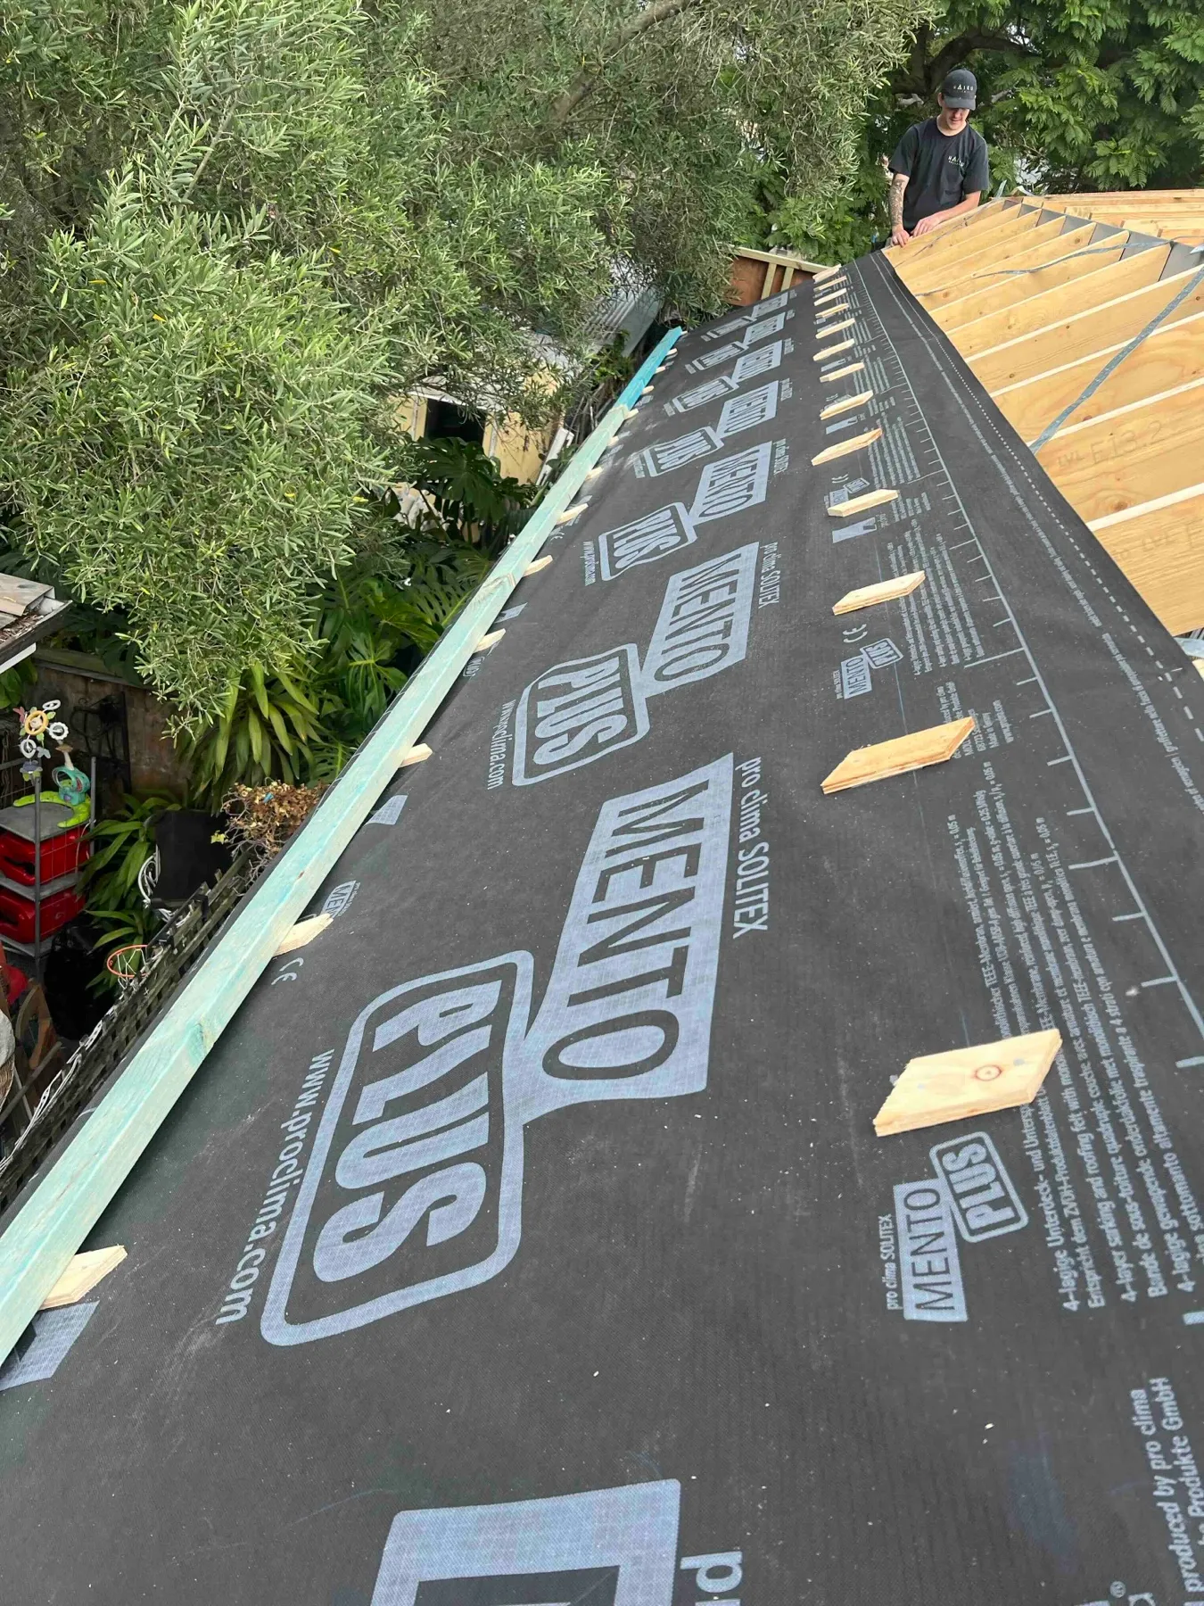
Under the finishes: a new Colorbond roof over a Mento membrane and counter-battens, wall wrap taped at every seam, double glazing throughout and insulation detailed at the junctions. Warmer in July, cooler in January, cheaper to run all year.
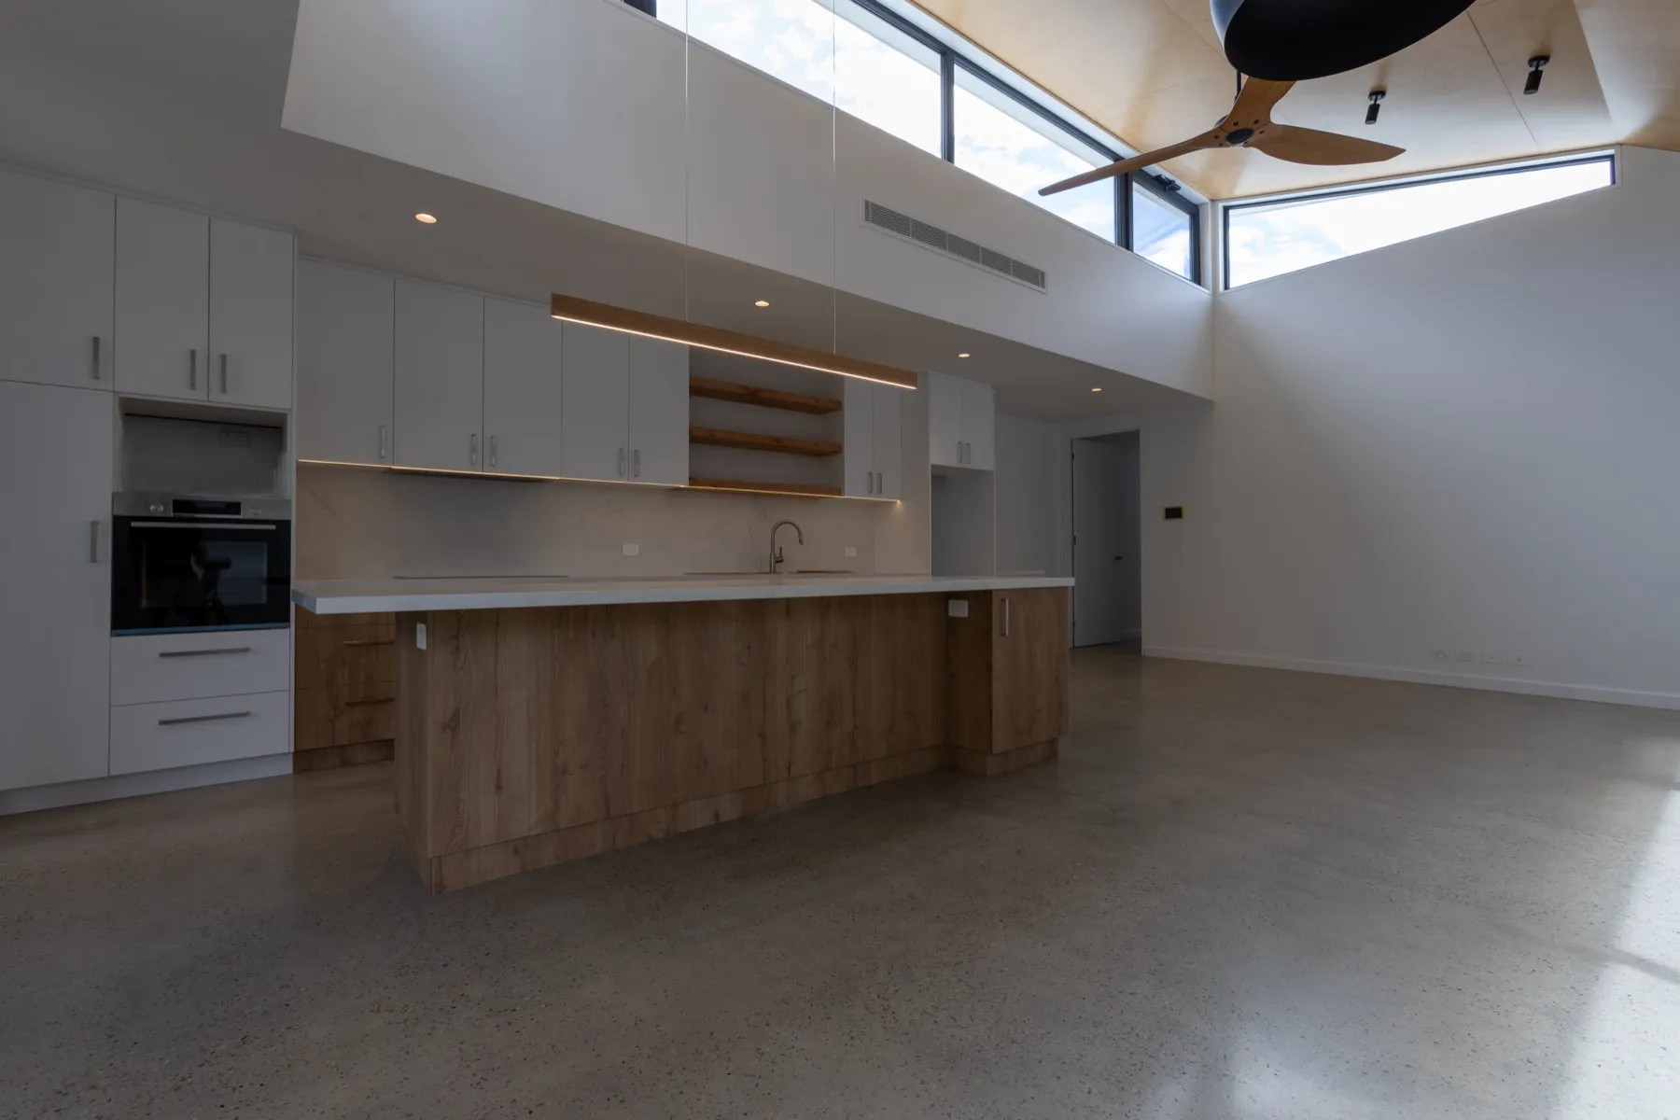
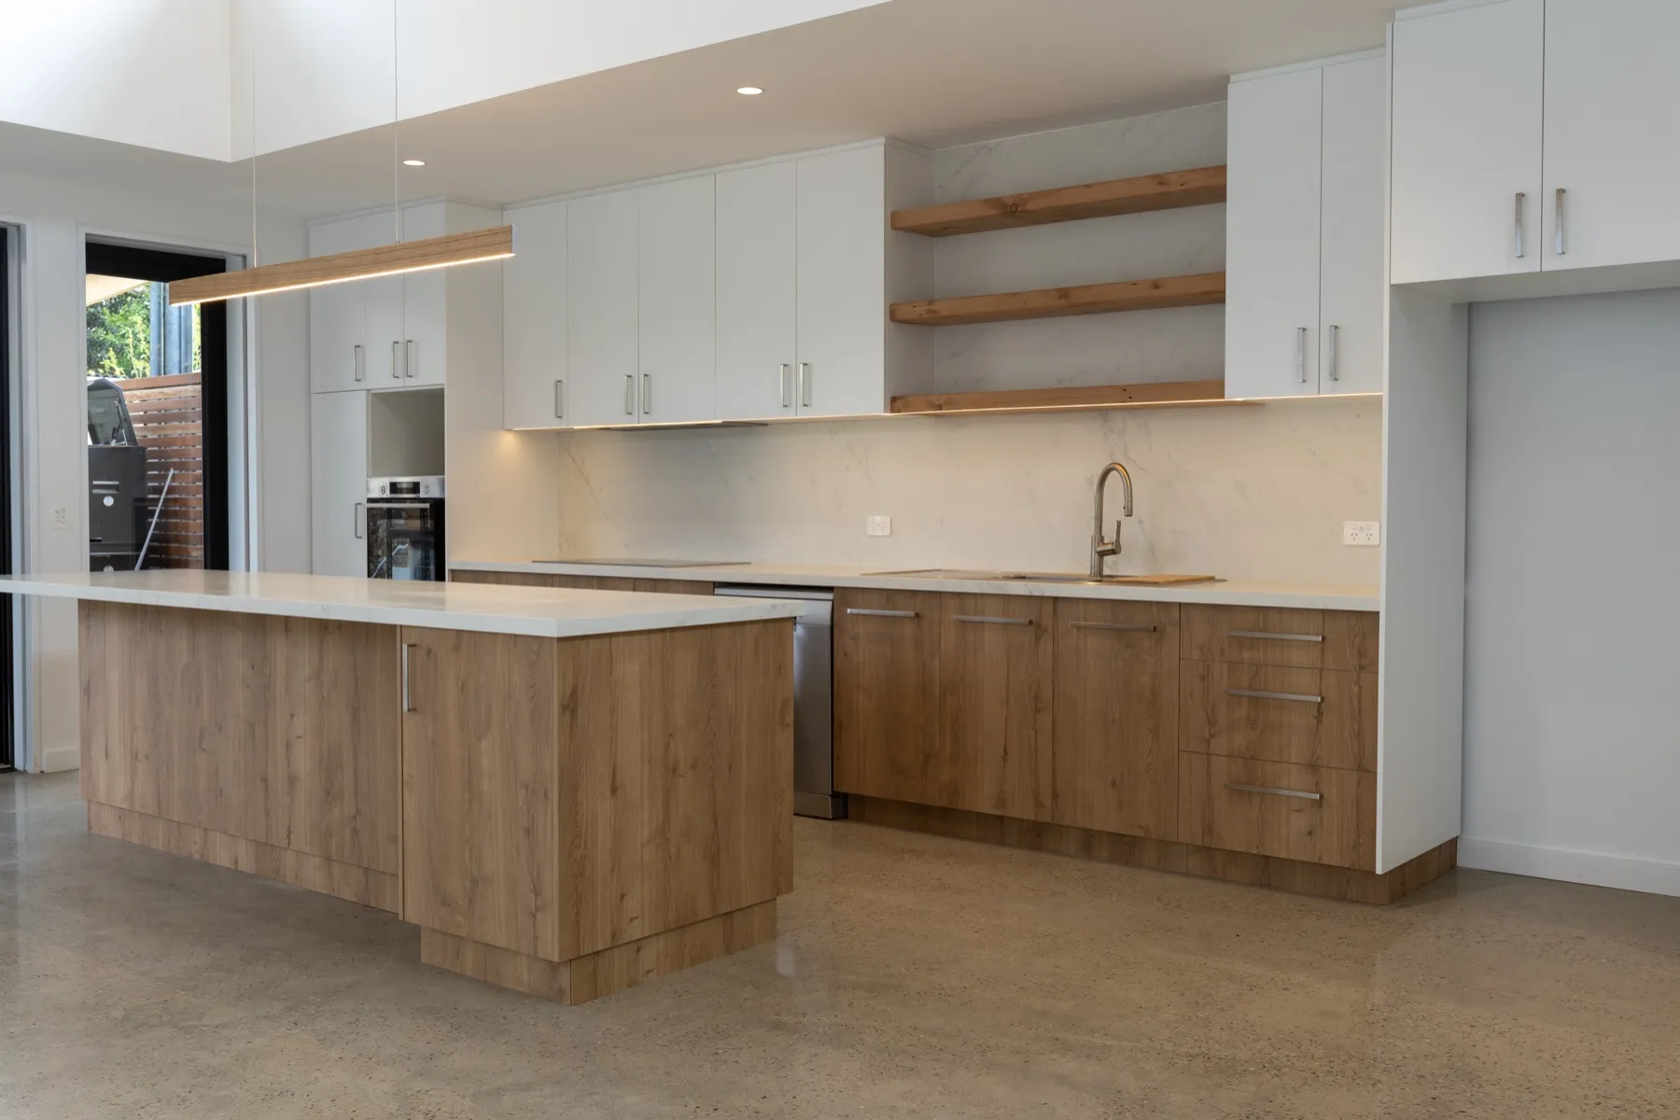
Kitchen with the timber island under the clerestory, polished concrete underfoot. Hurlstone Park.
Kitchen with the timber island under the clerestory, polished concrete underfoot.
Timber island and open shelving. Hurlstone Park.
Timber island and open shelving.
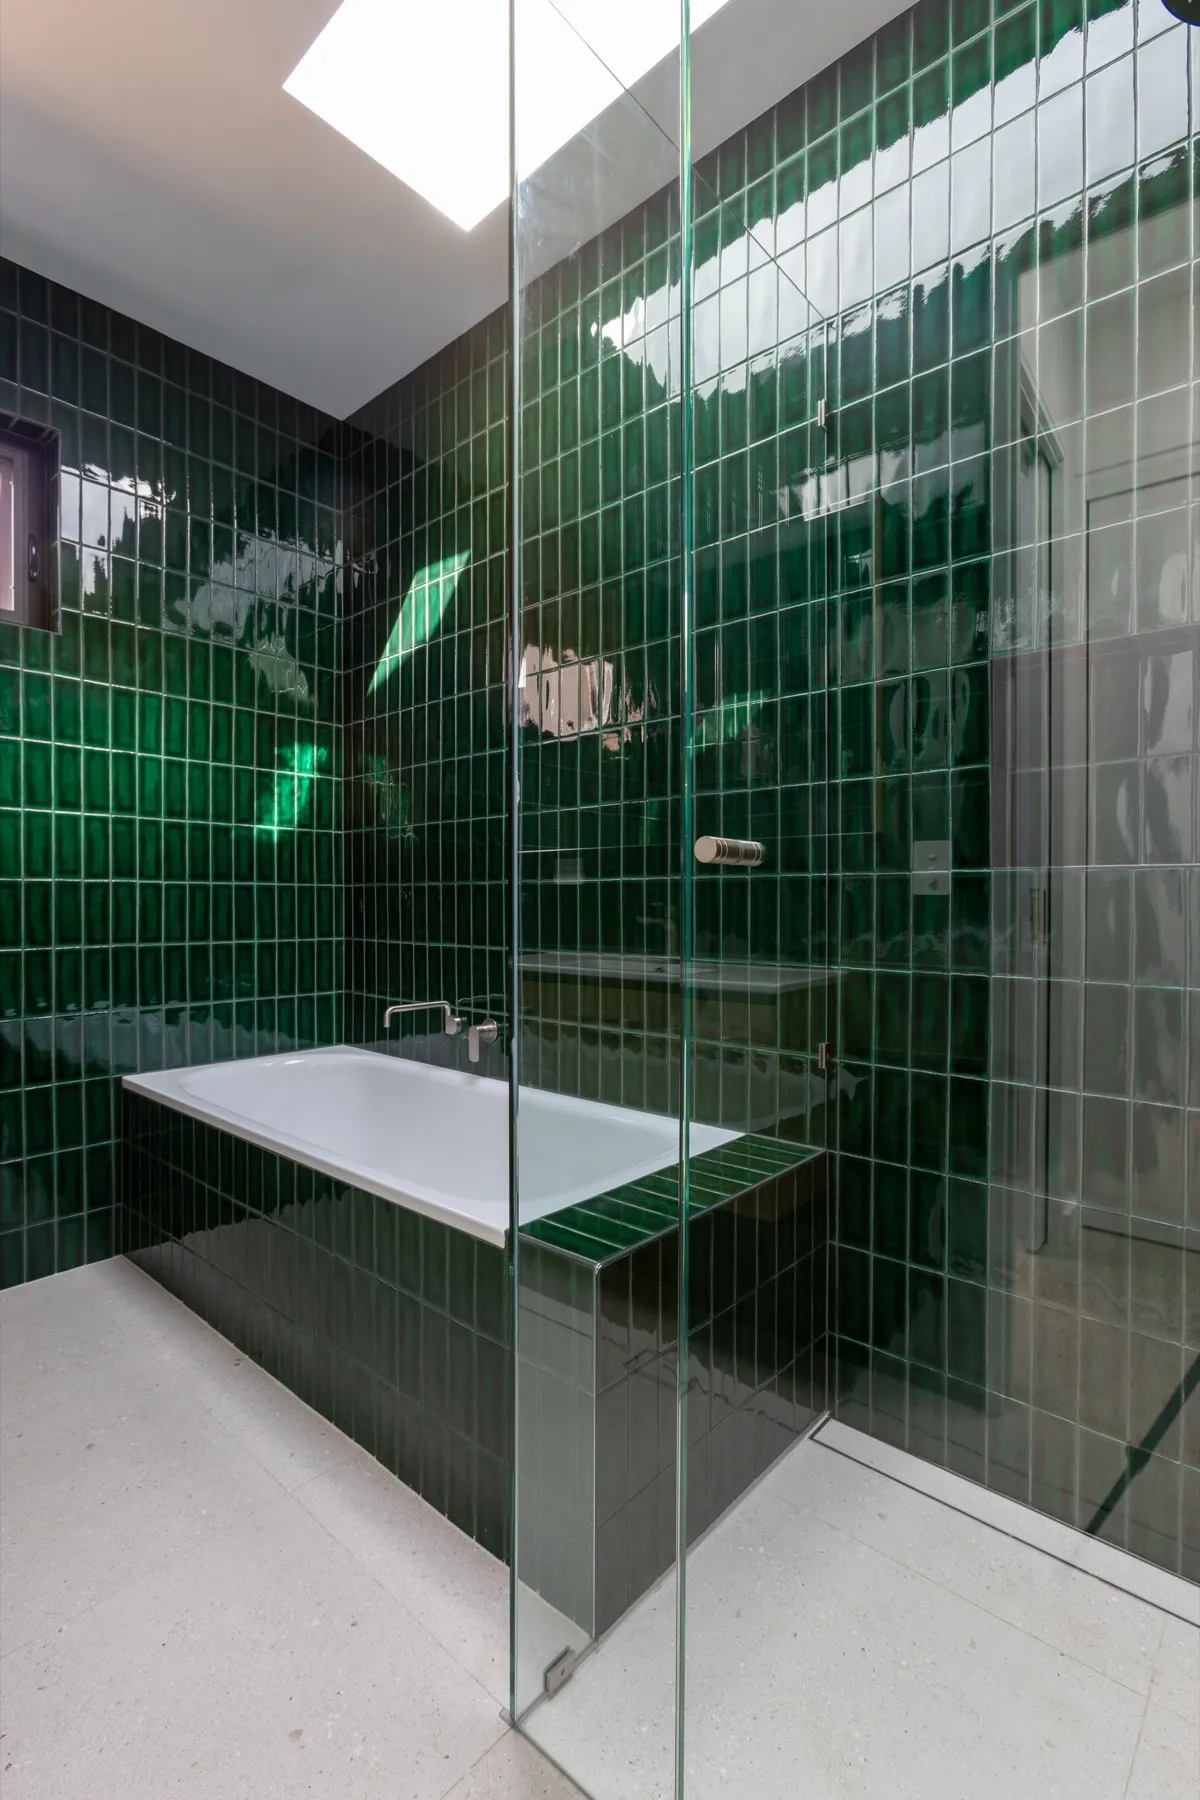
Green tiled bathroom, bath and glass screen under the skylight. Hurlstone Park.
Green tiled bathroom, bath and glass screen under the skylight.
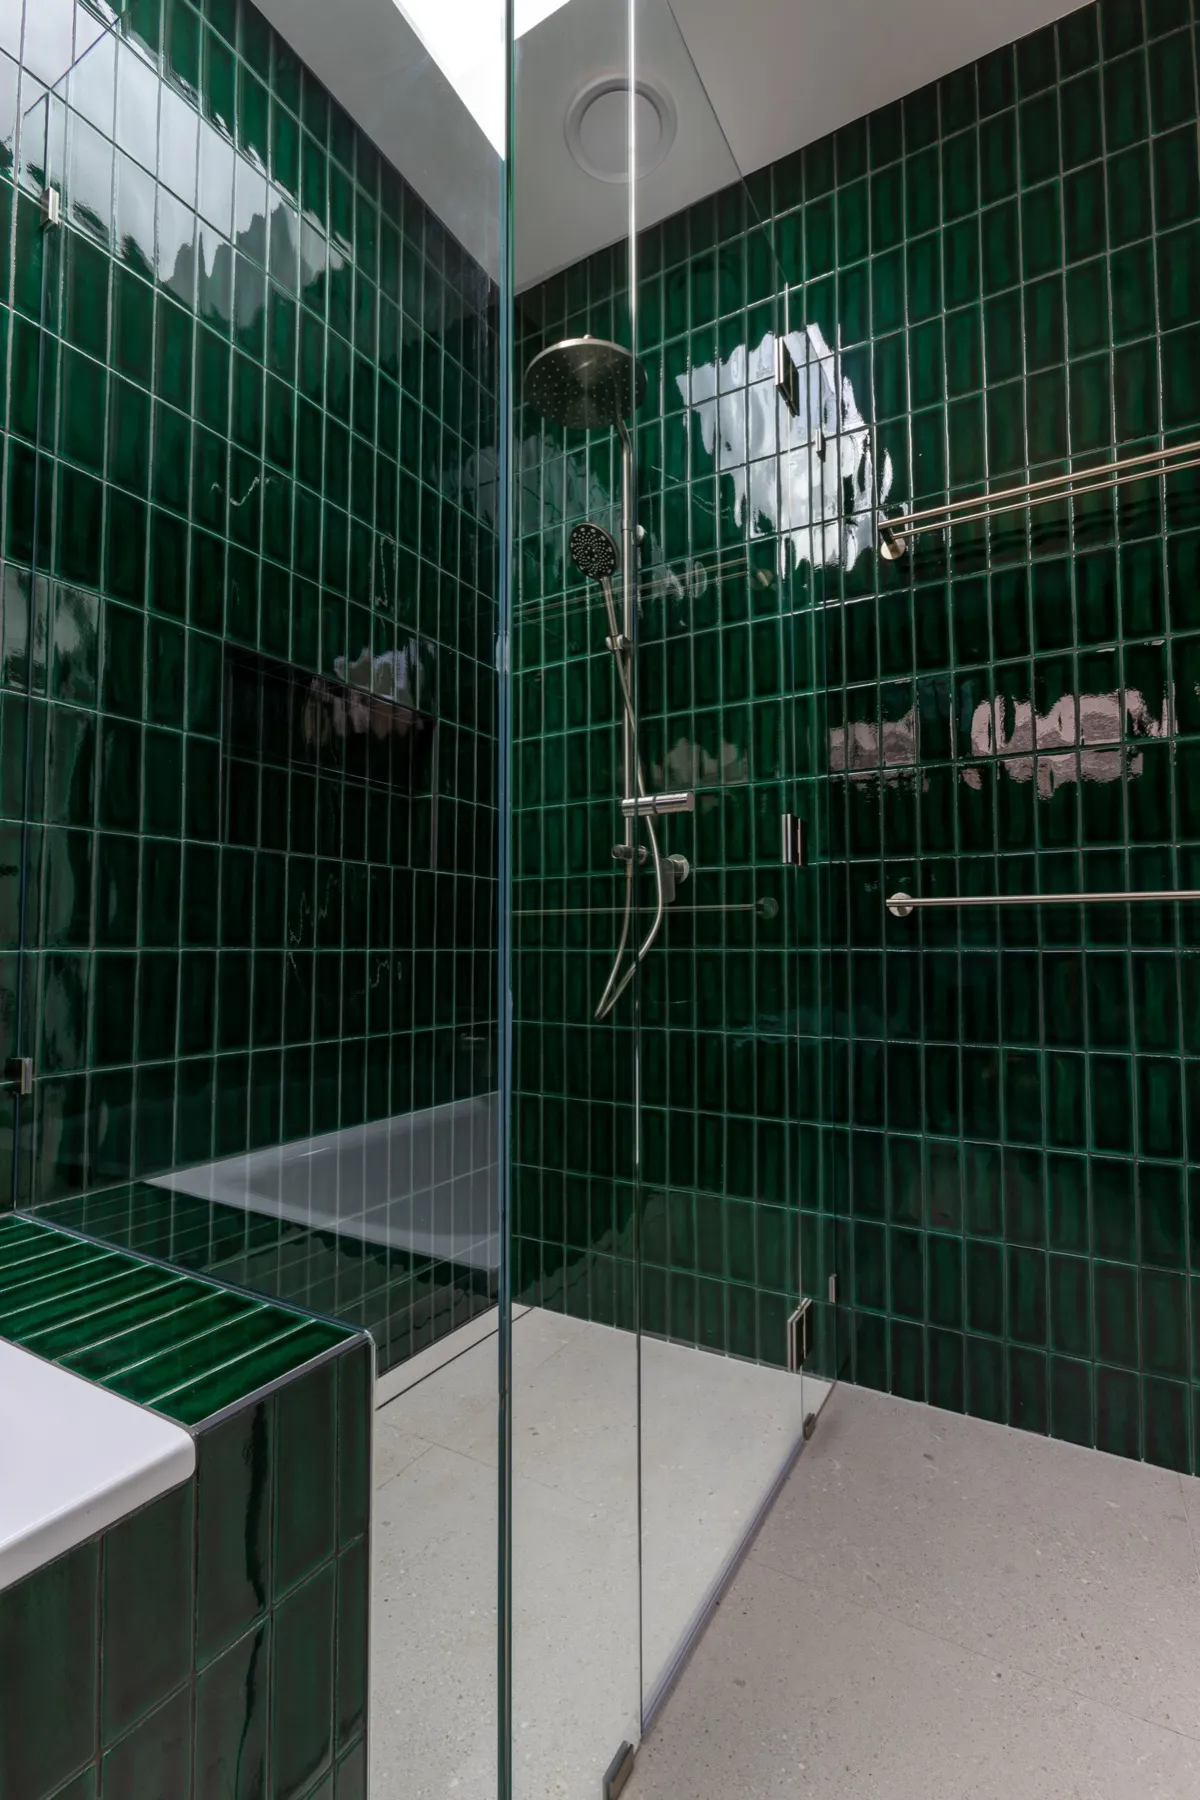
Shower and bath together, the tile catching the light. Hurlstone Park.
Shower and bath together, the tile catching the light.
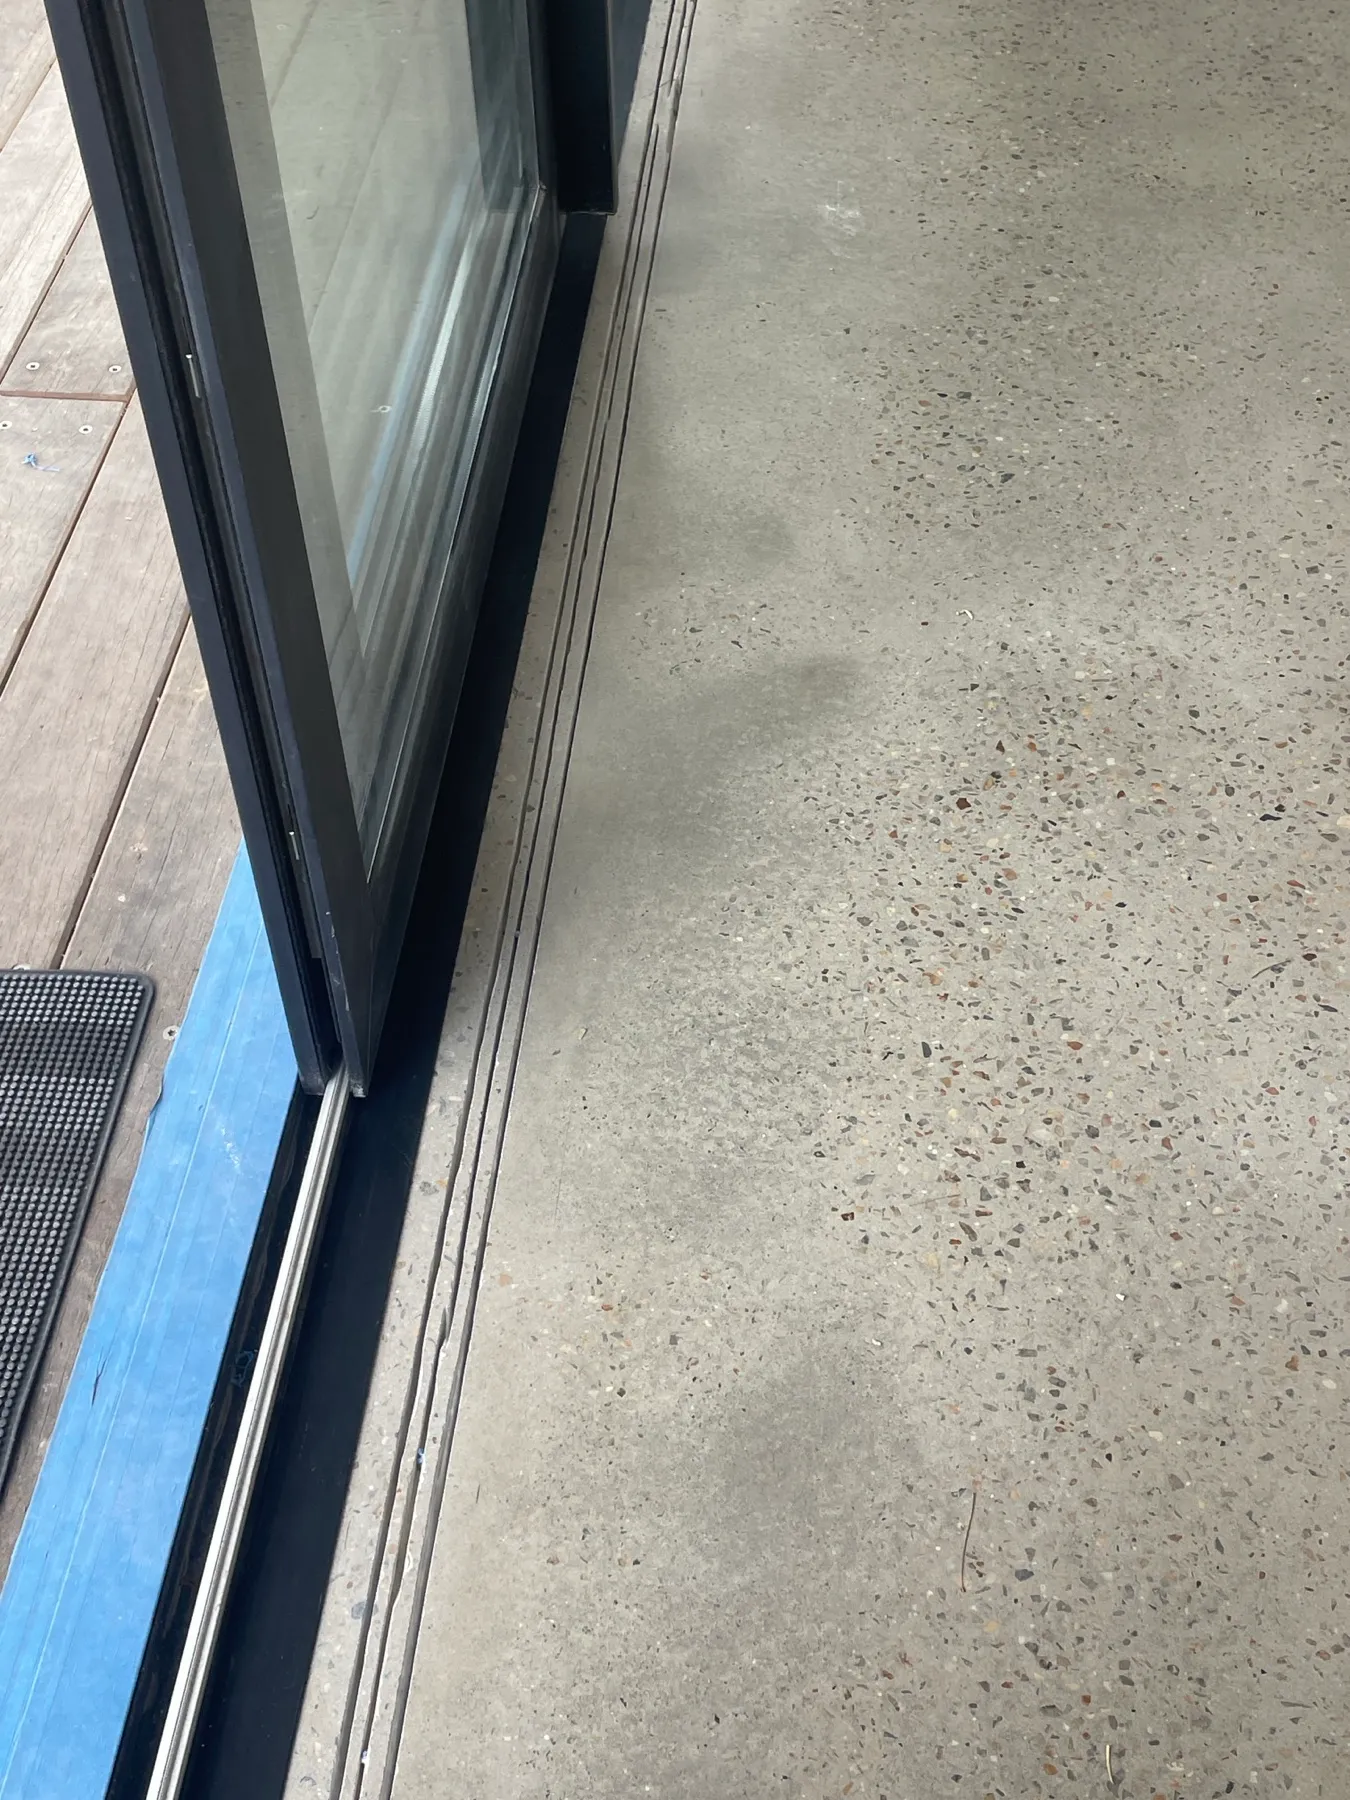
Polished concrete running out to the sliding door. Hurlstone Park.
Polished concrete running out to the sliding door.
The finished roof under palms, the old terracotta next door. Hurlstone Park.
The finished roof under palms, the old terracotta next door.

Under the plaster

The work you won’t see once it’s finished

Photographed before it was covered, because this is the part that keeps the house warm, dry and quiet.
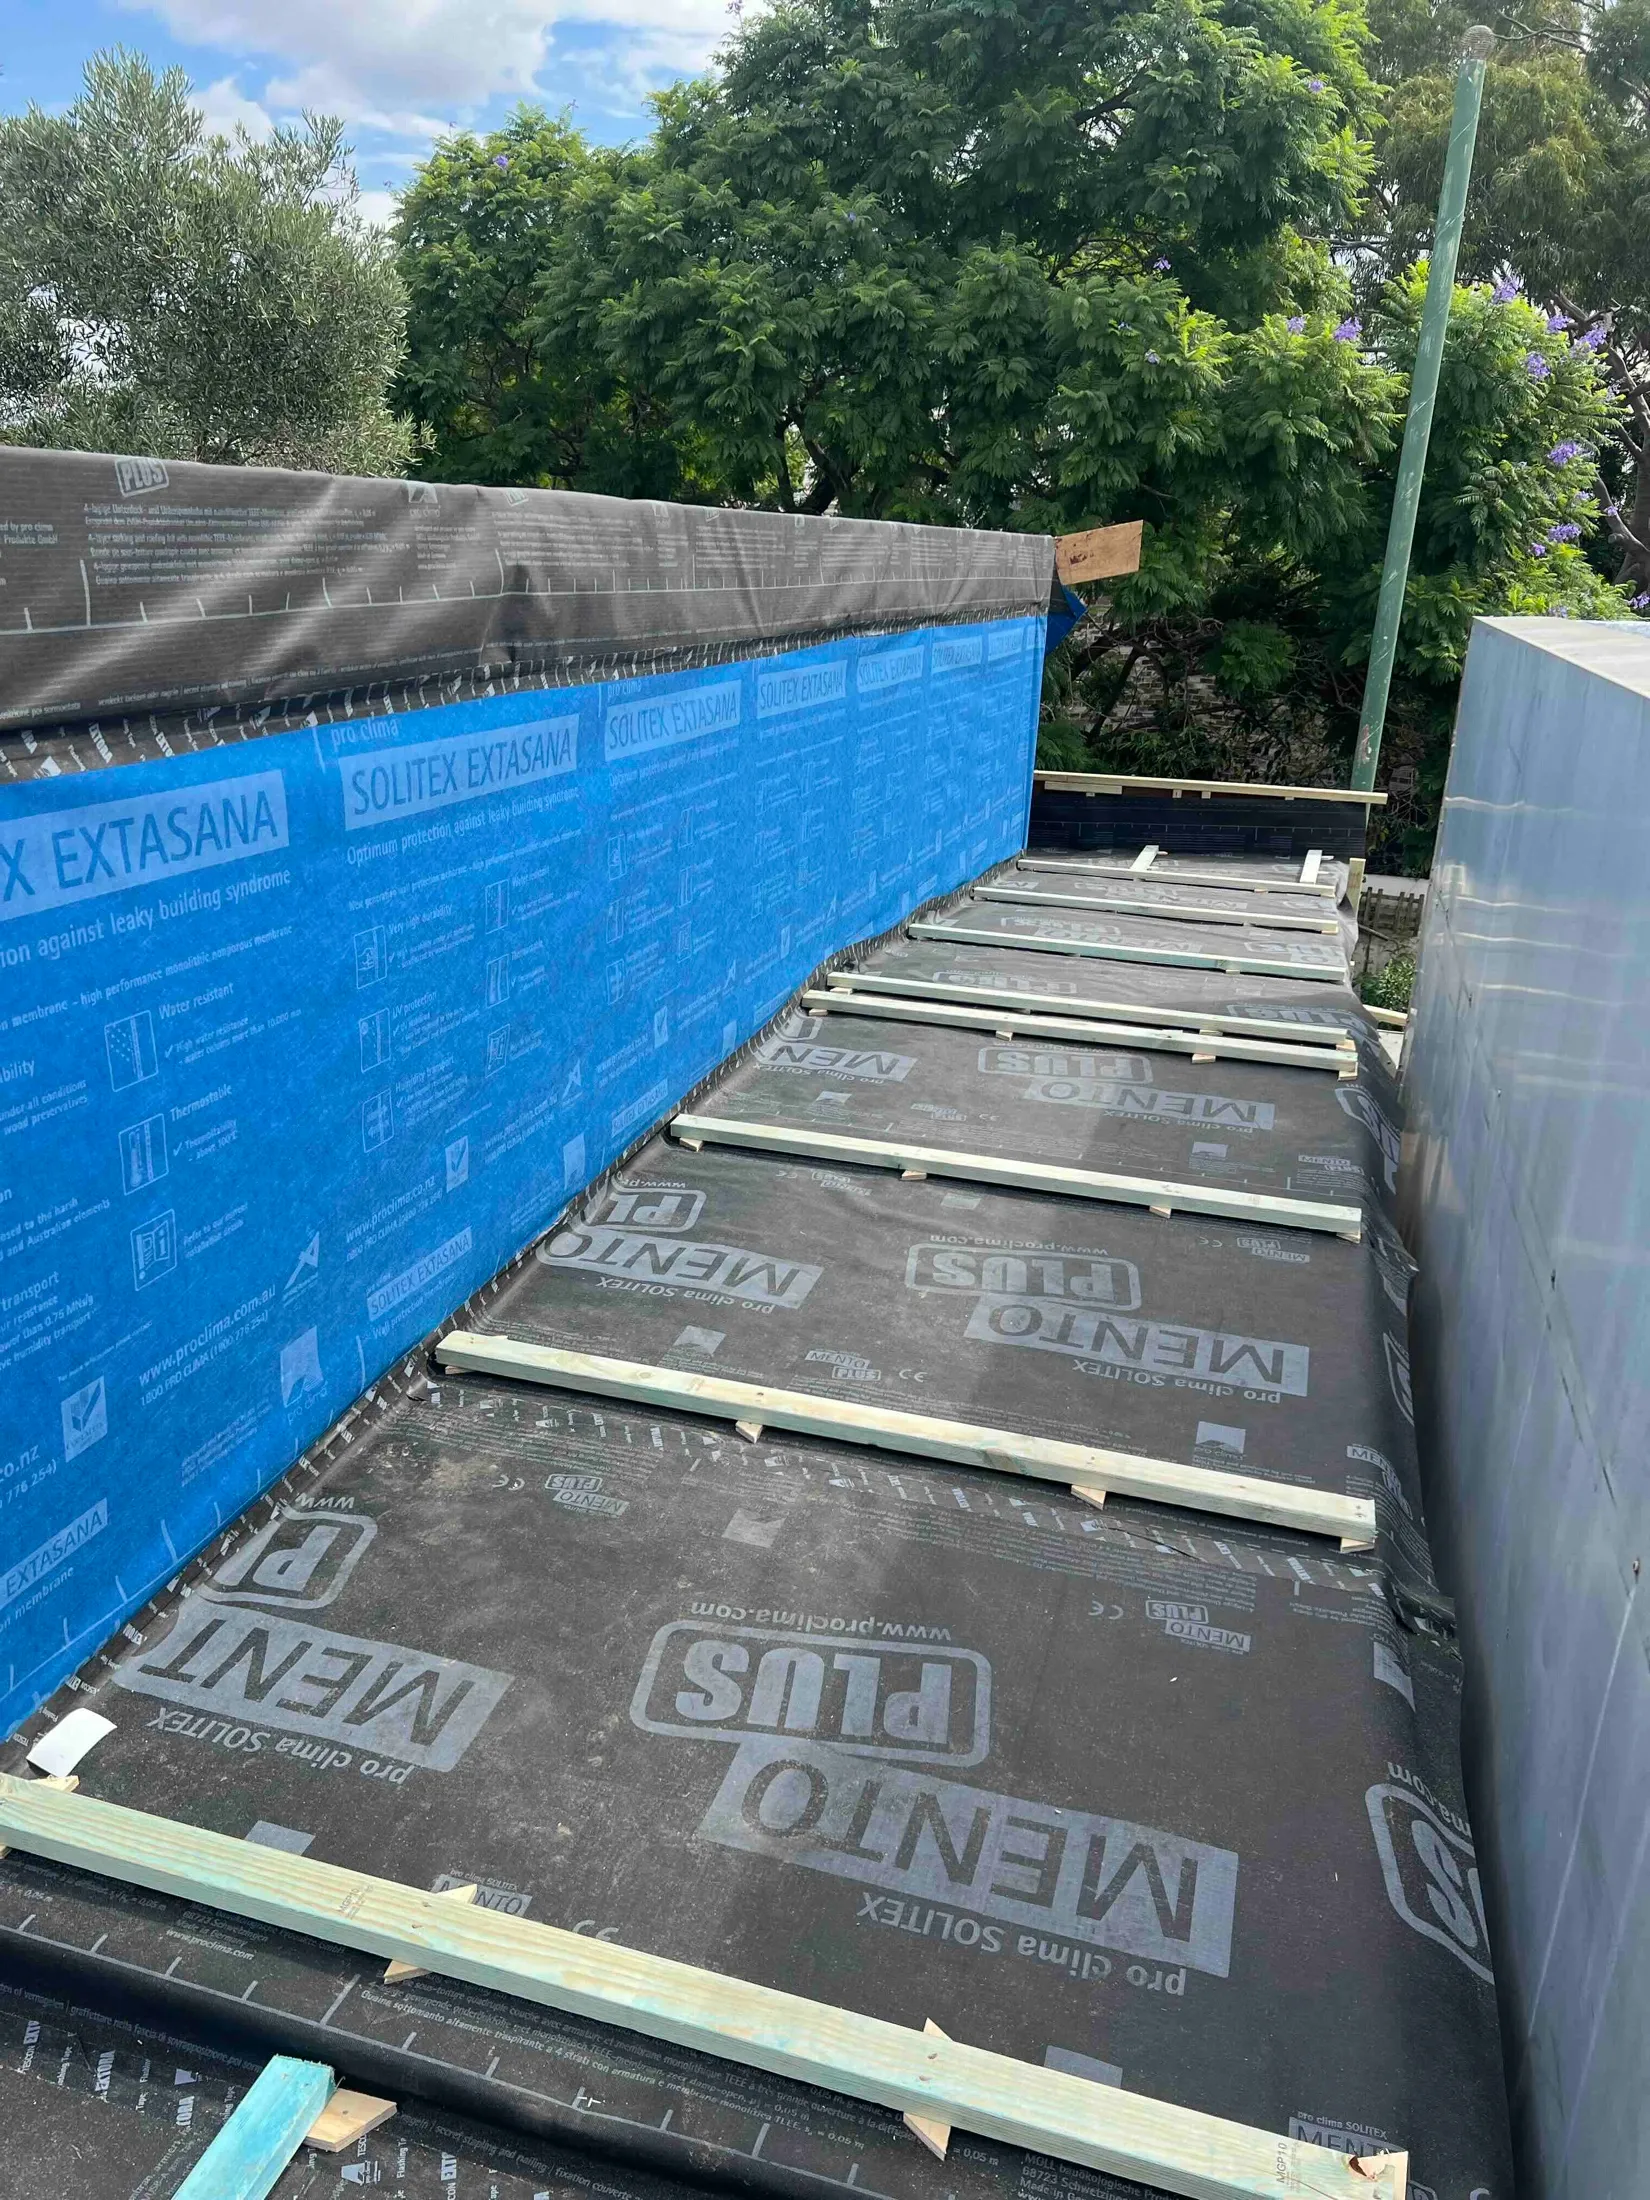
Mento roof membrane and counter-battens meeting the blue wall wrap. Two layers, one continuous line. Hurlstone Park.
Mento roof membrane and counter-battens meeting the blue wall wrap. Two layers, one continuous line.
Membrane rolled up the roof, a carpenter at the ridge. Hurlstone Park.
Membrane rolled up the roof, a carpenter at the ridge.
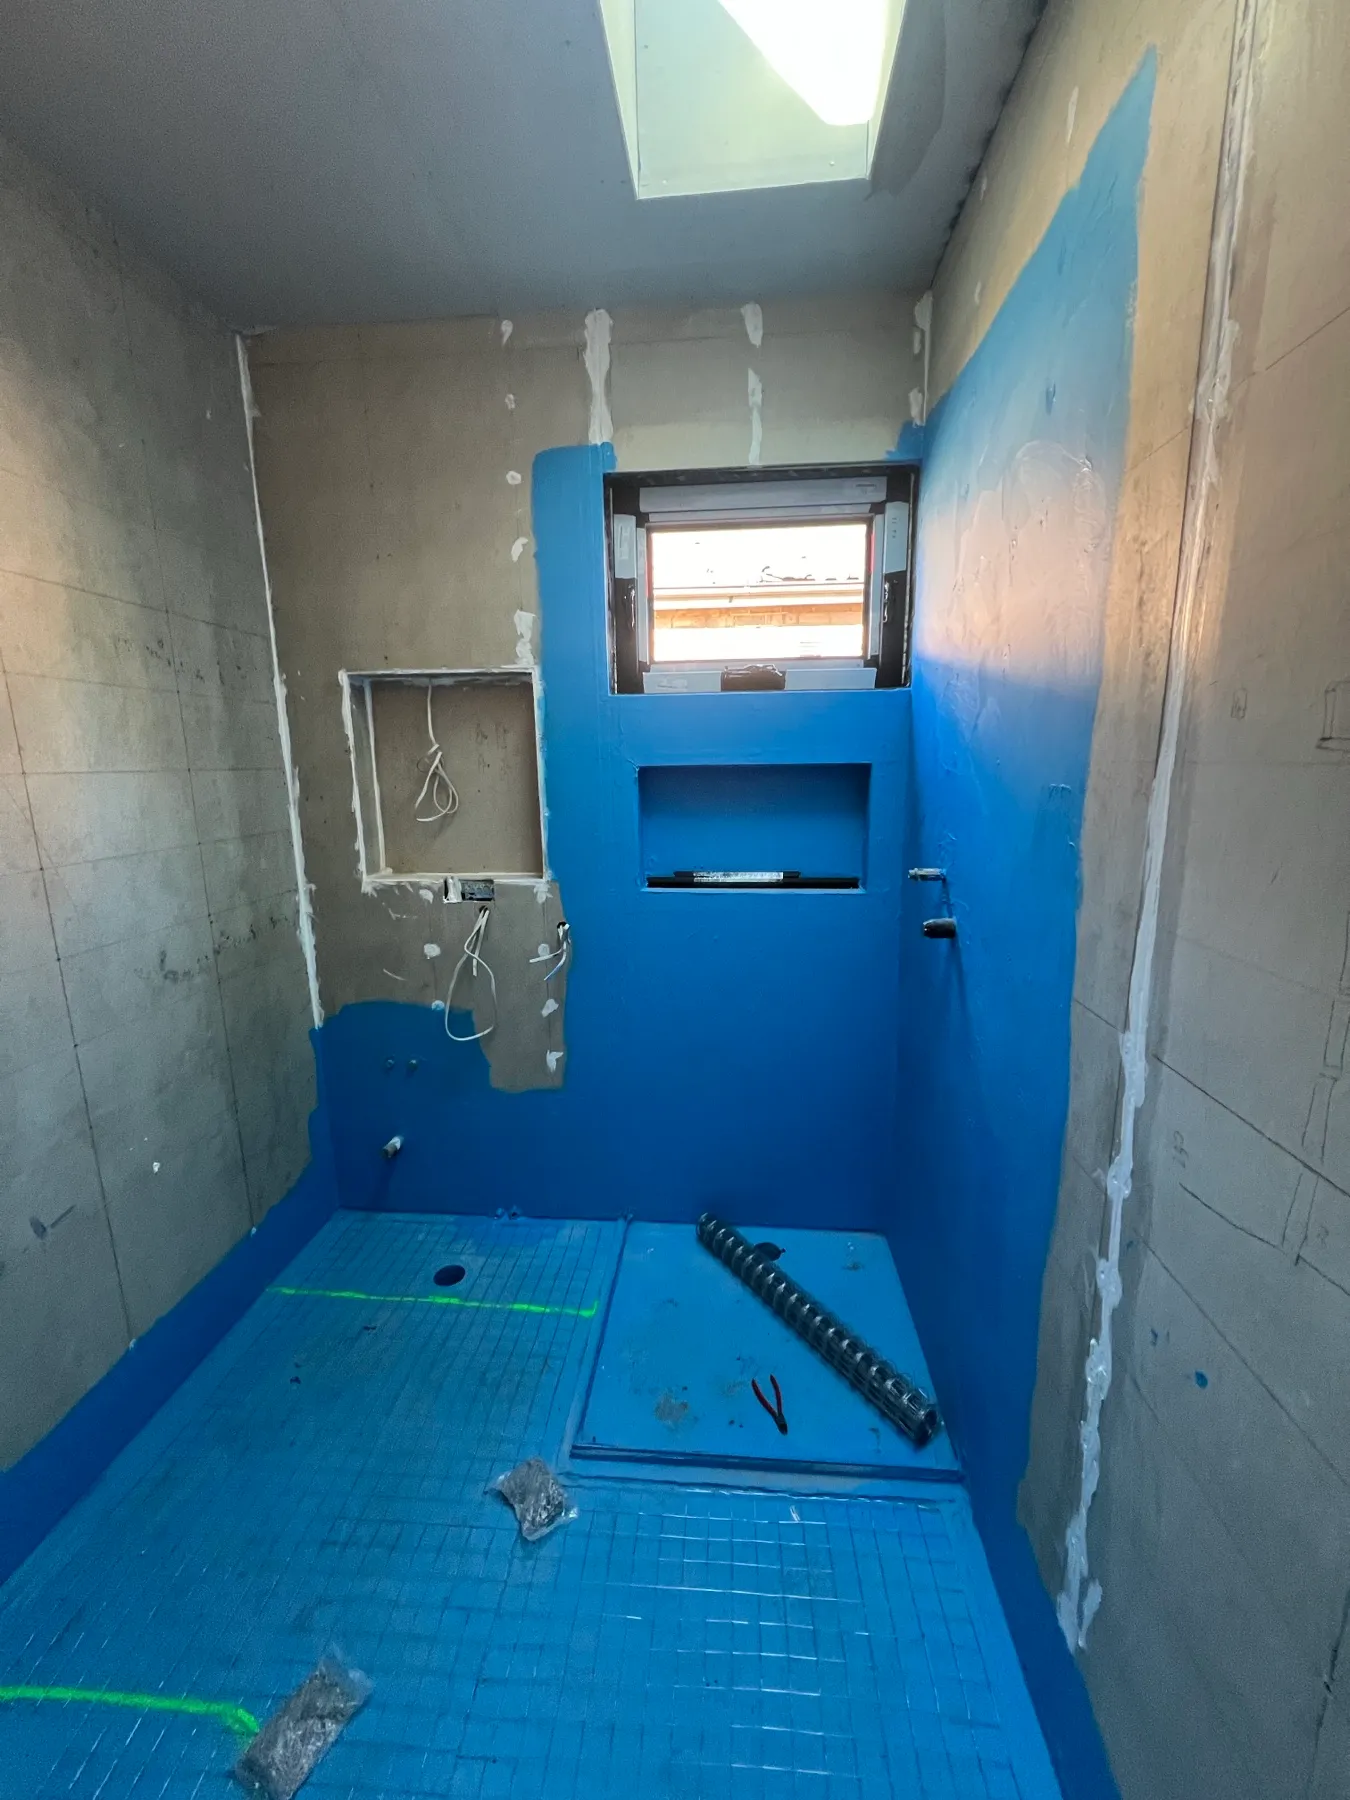
The bathroom fully waterproofed under the skylight, photographed before a tile went on. Hurlstone Park.
The bathroom fully waterproofed under the skylight, photographed before a tile went on.
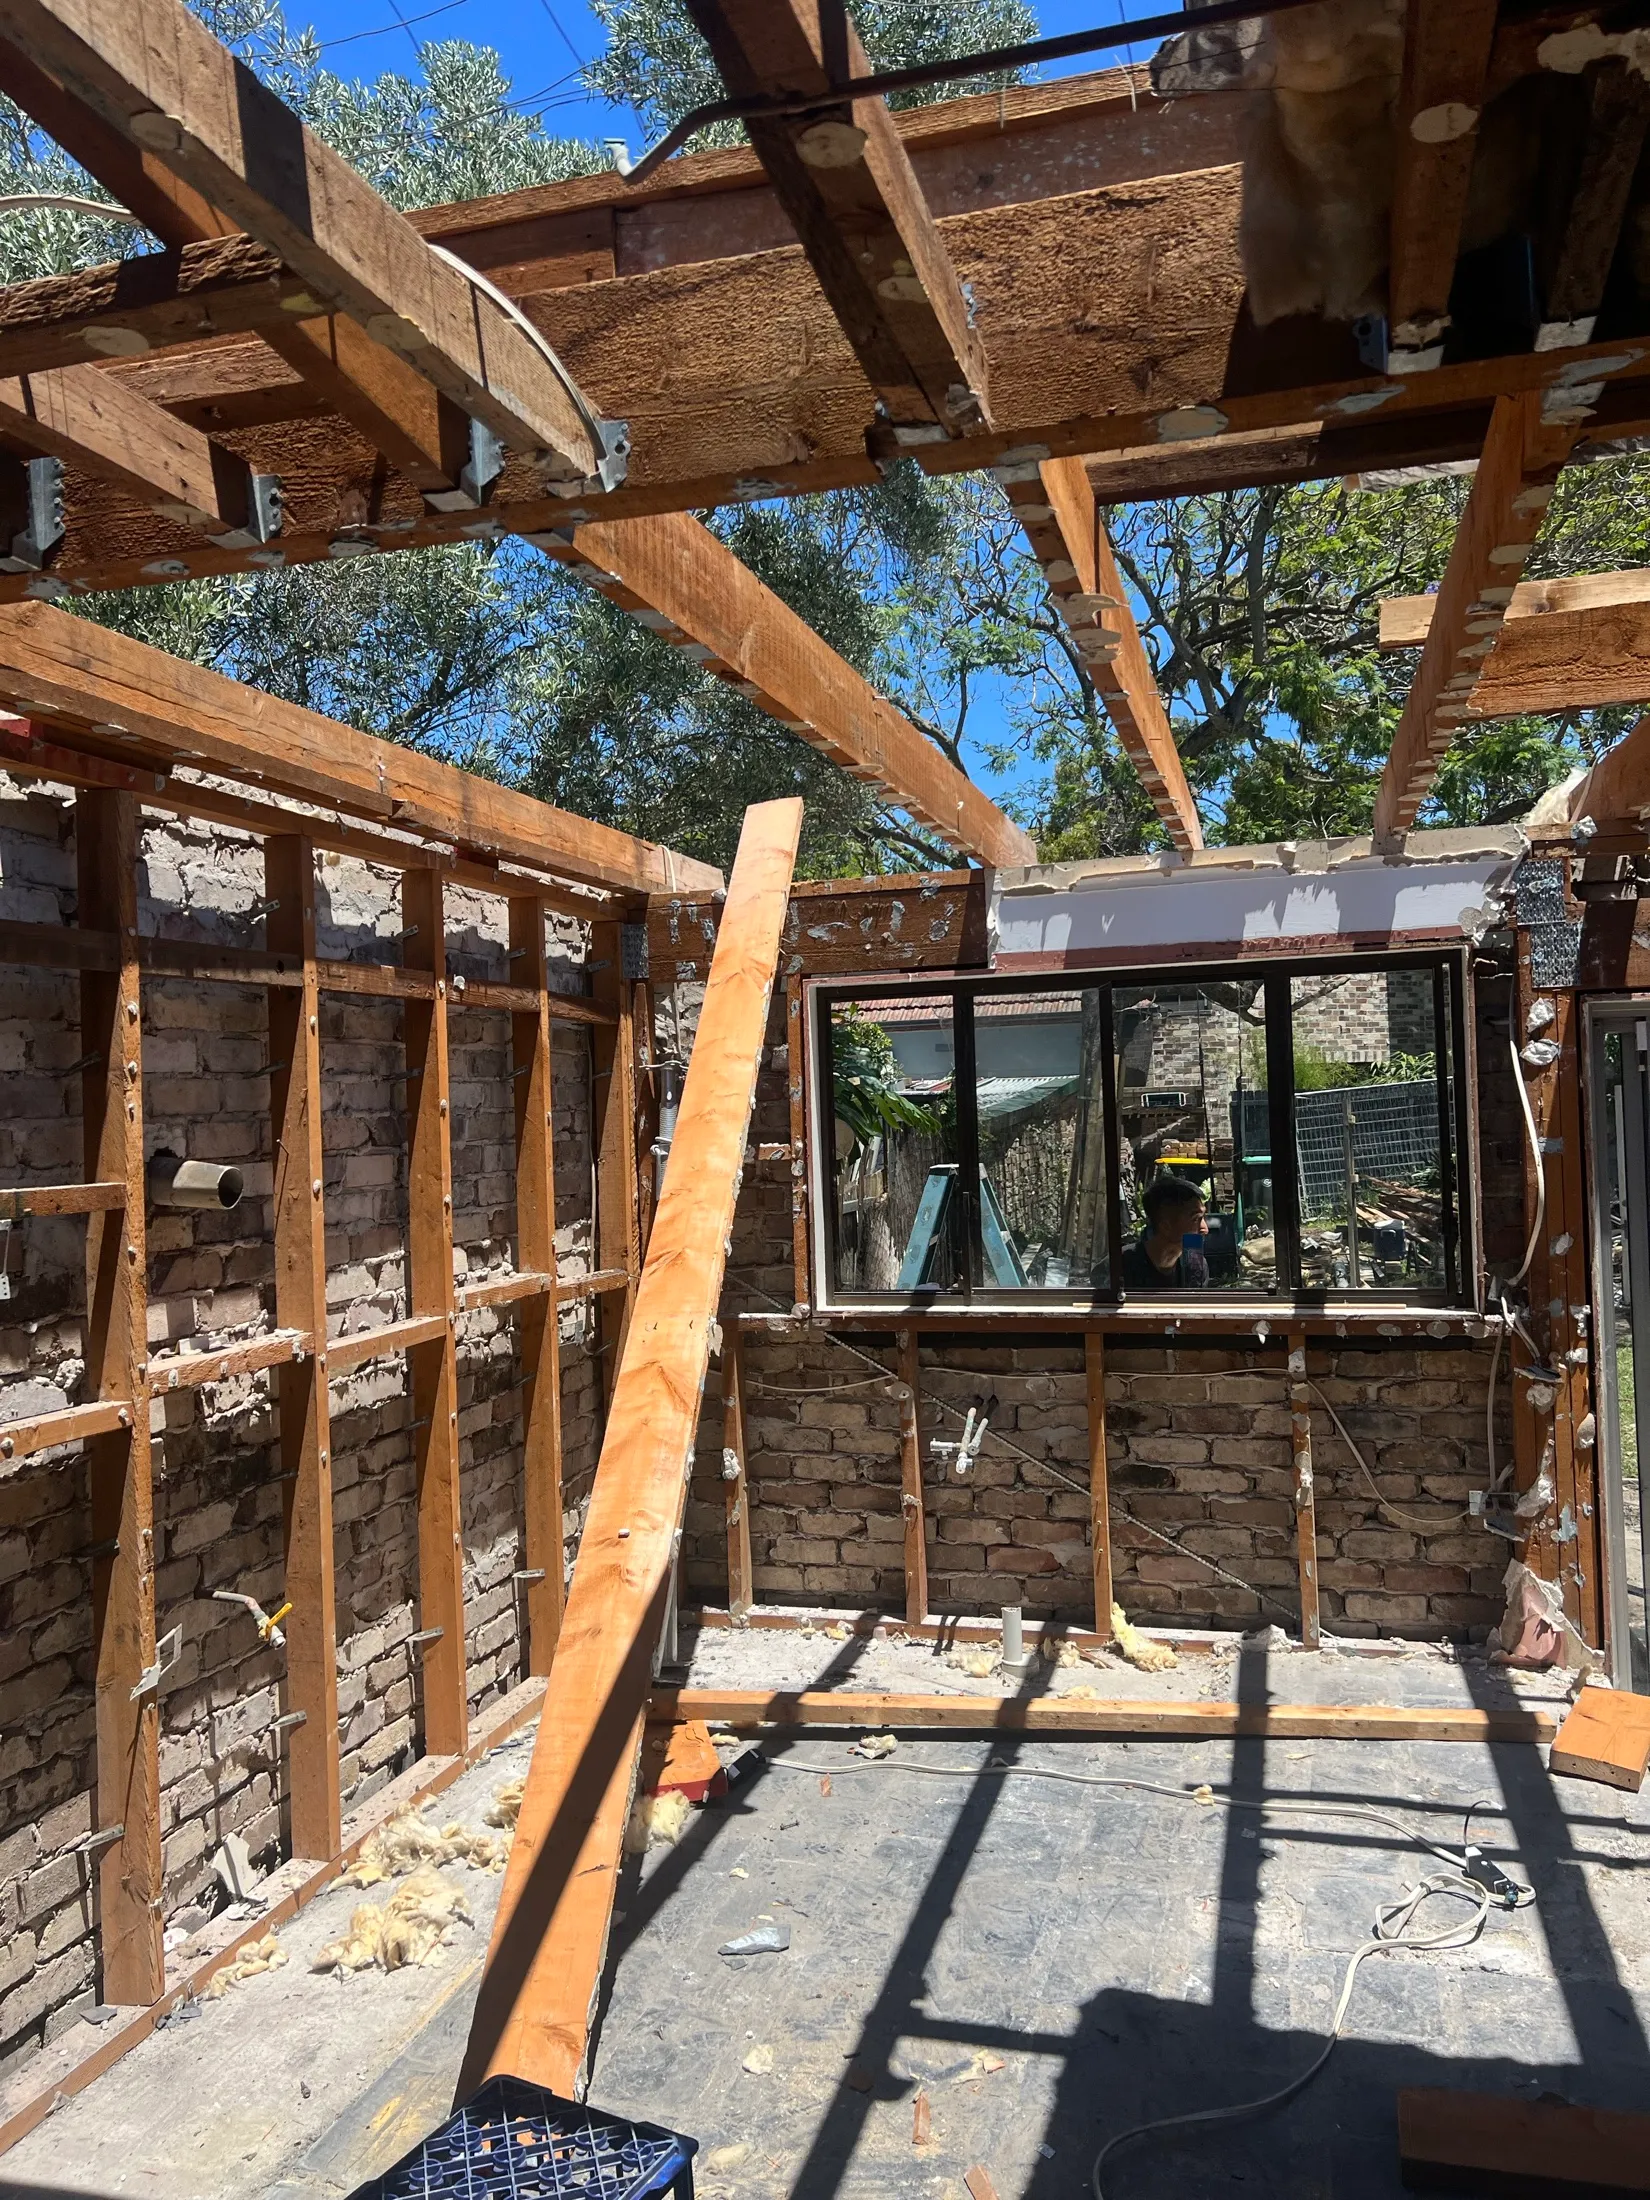
The rear stripped back to the studs and the old roof. This is where the Clarity Process site report earns its keep. Hurlstone Park.
The rear stripped back to the studs and the old roof. This is where the Clarity Process site report earns its keep.

Start an enquiry

Have a house like this one?

Tell us the suburb and what you want from the home. Todd replies within two working days.

Or email todd@haikubuilding.com.au.

Todd reads it first, then calls you to talk it through. Privacy.