Skip to content
Haiku Building
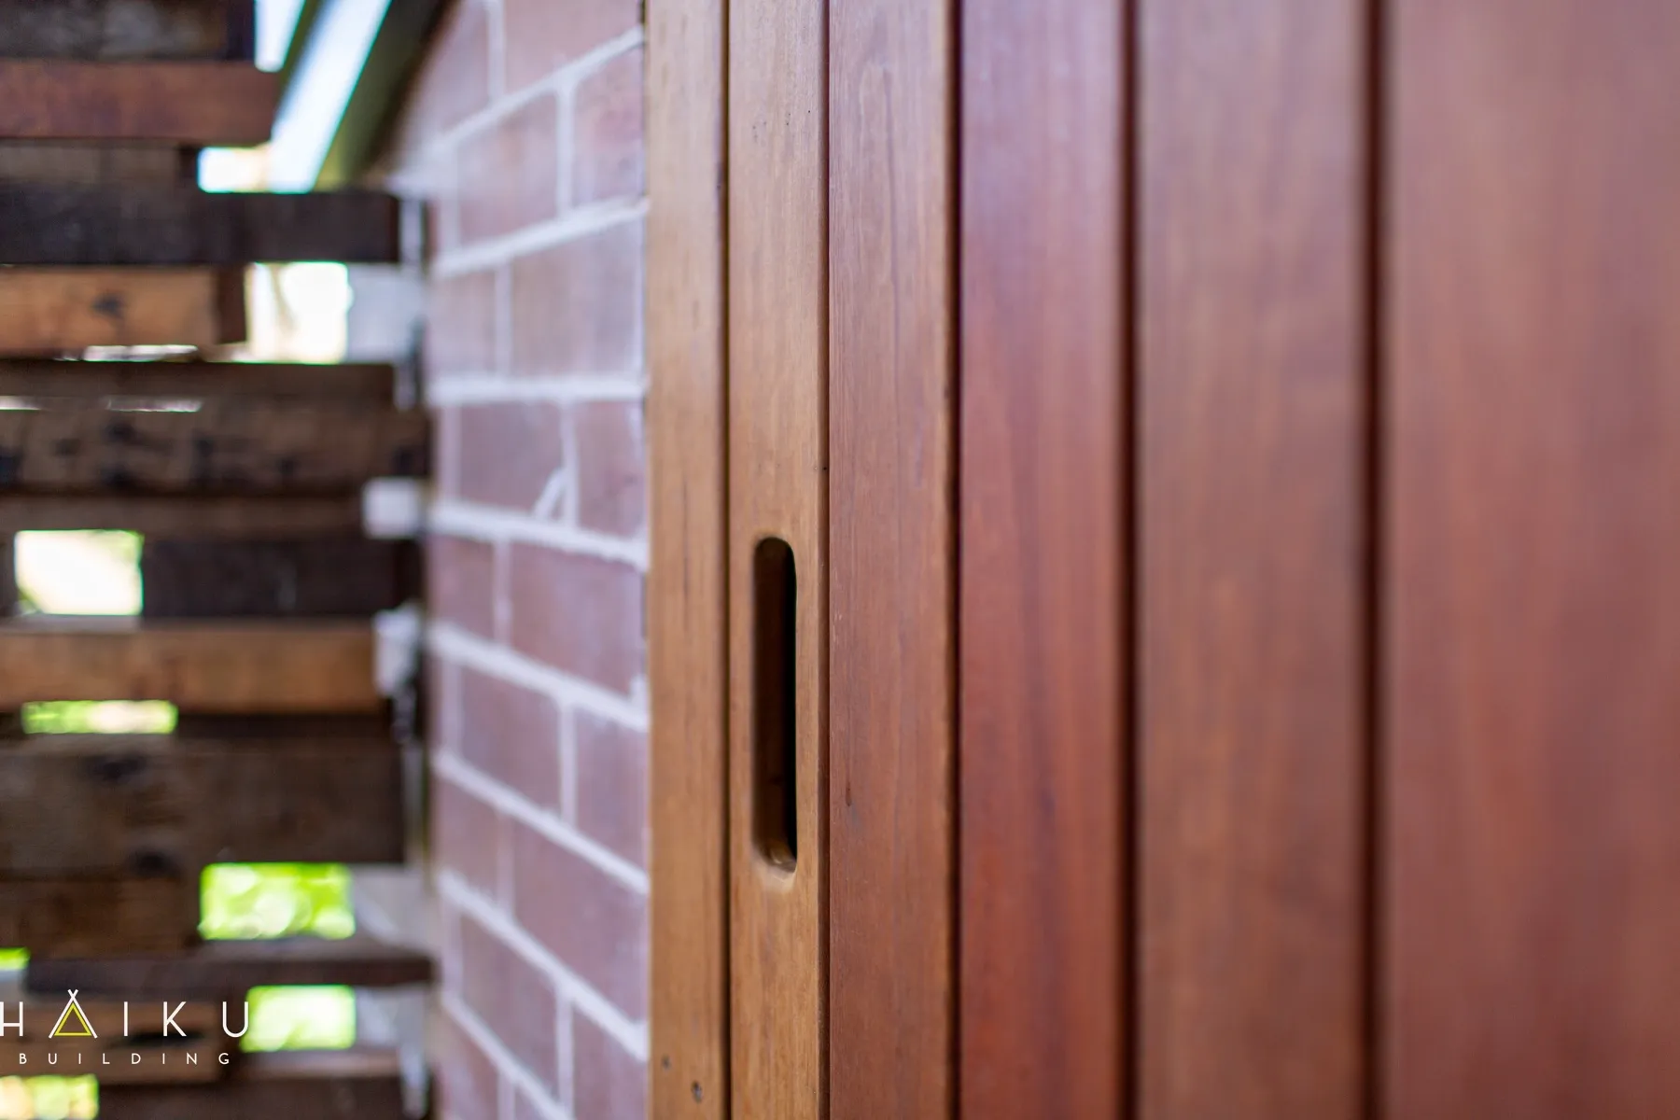
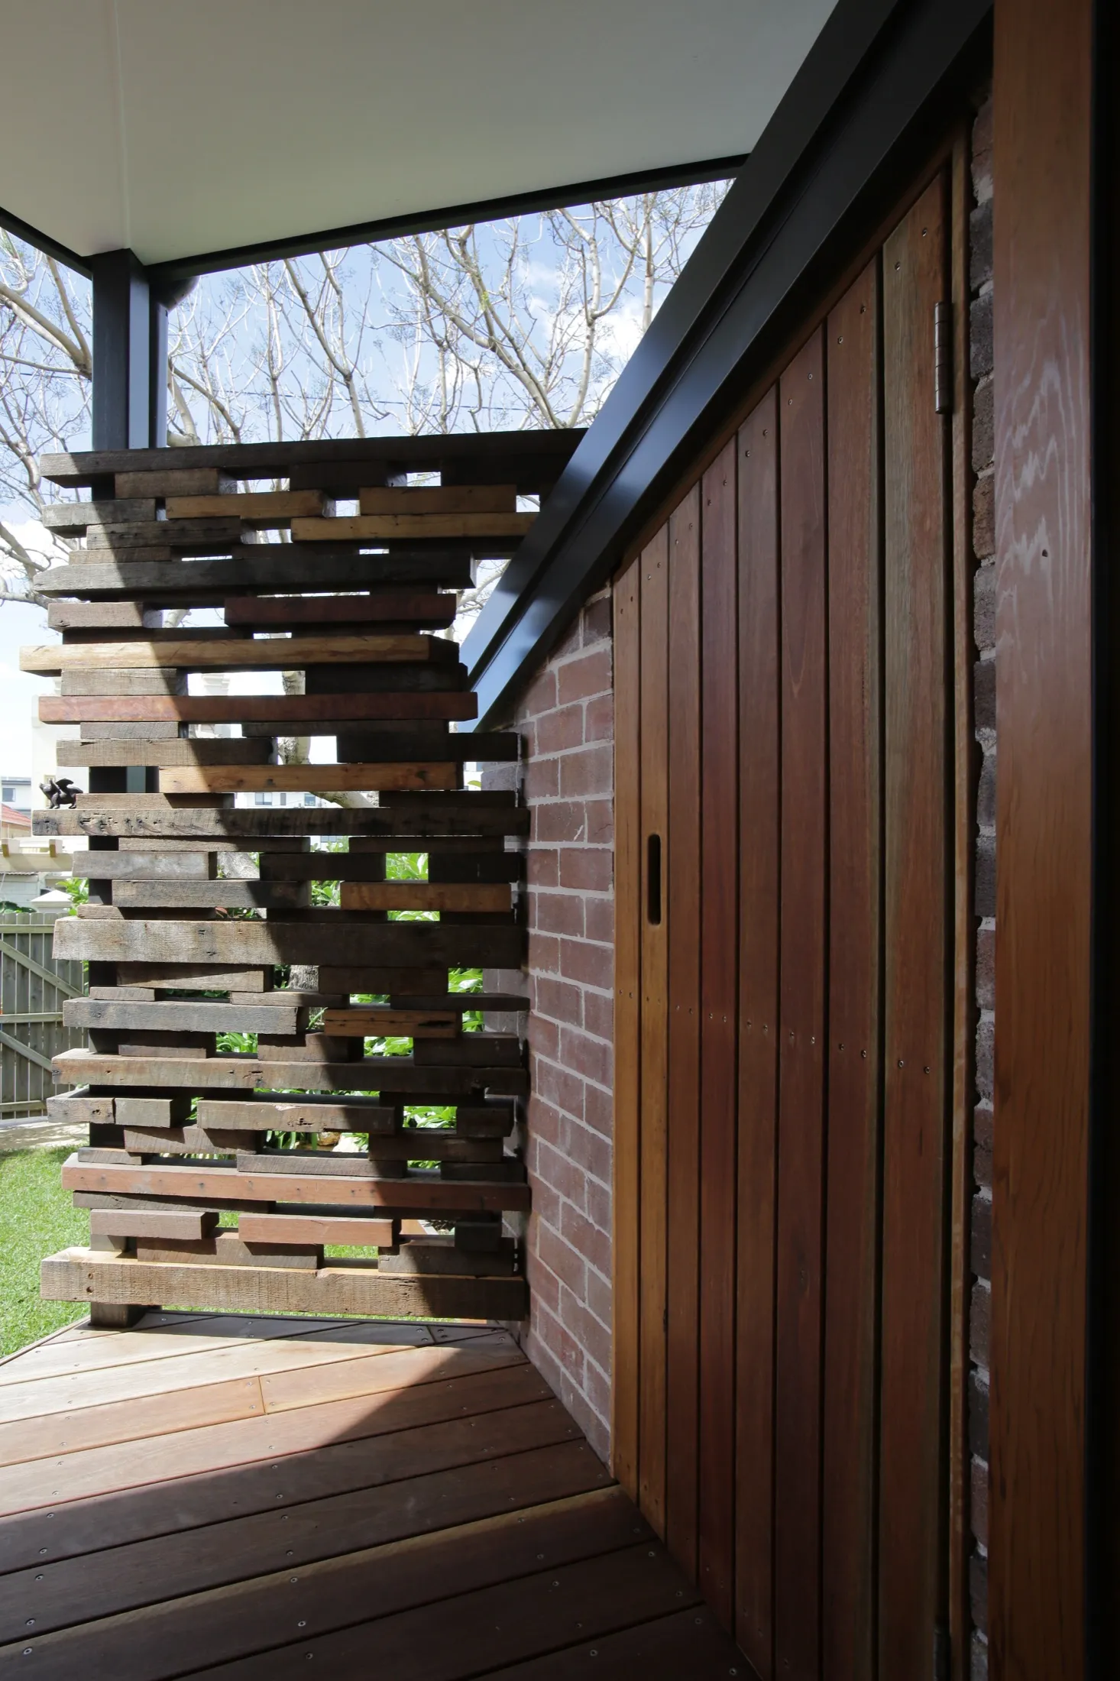
The recycled brick screen and timber door from the deck, the signature detail of this house. Marrickville.

Projects · Marrickville · Rear extension

A few square metres, properly spent

The recycled brick screen and timber door from the deck, the signature detail of this house.

A few square metres:
enough for the morning sun
to change everything.

A compact rear extension designed to bring northern light into the back of the house while shutting out street noise and lifting thermal performance.

Small footprint, outsized result: the darkest rooms in the house are now the ones the family lives in. A screen of recycled timber and brick carries the old house into the new room, and the original hallway now runs through its arch to a skylight.
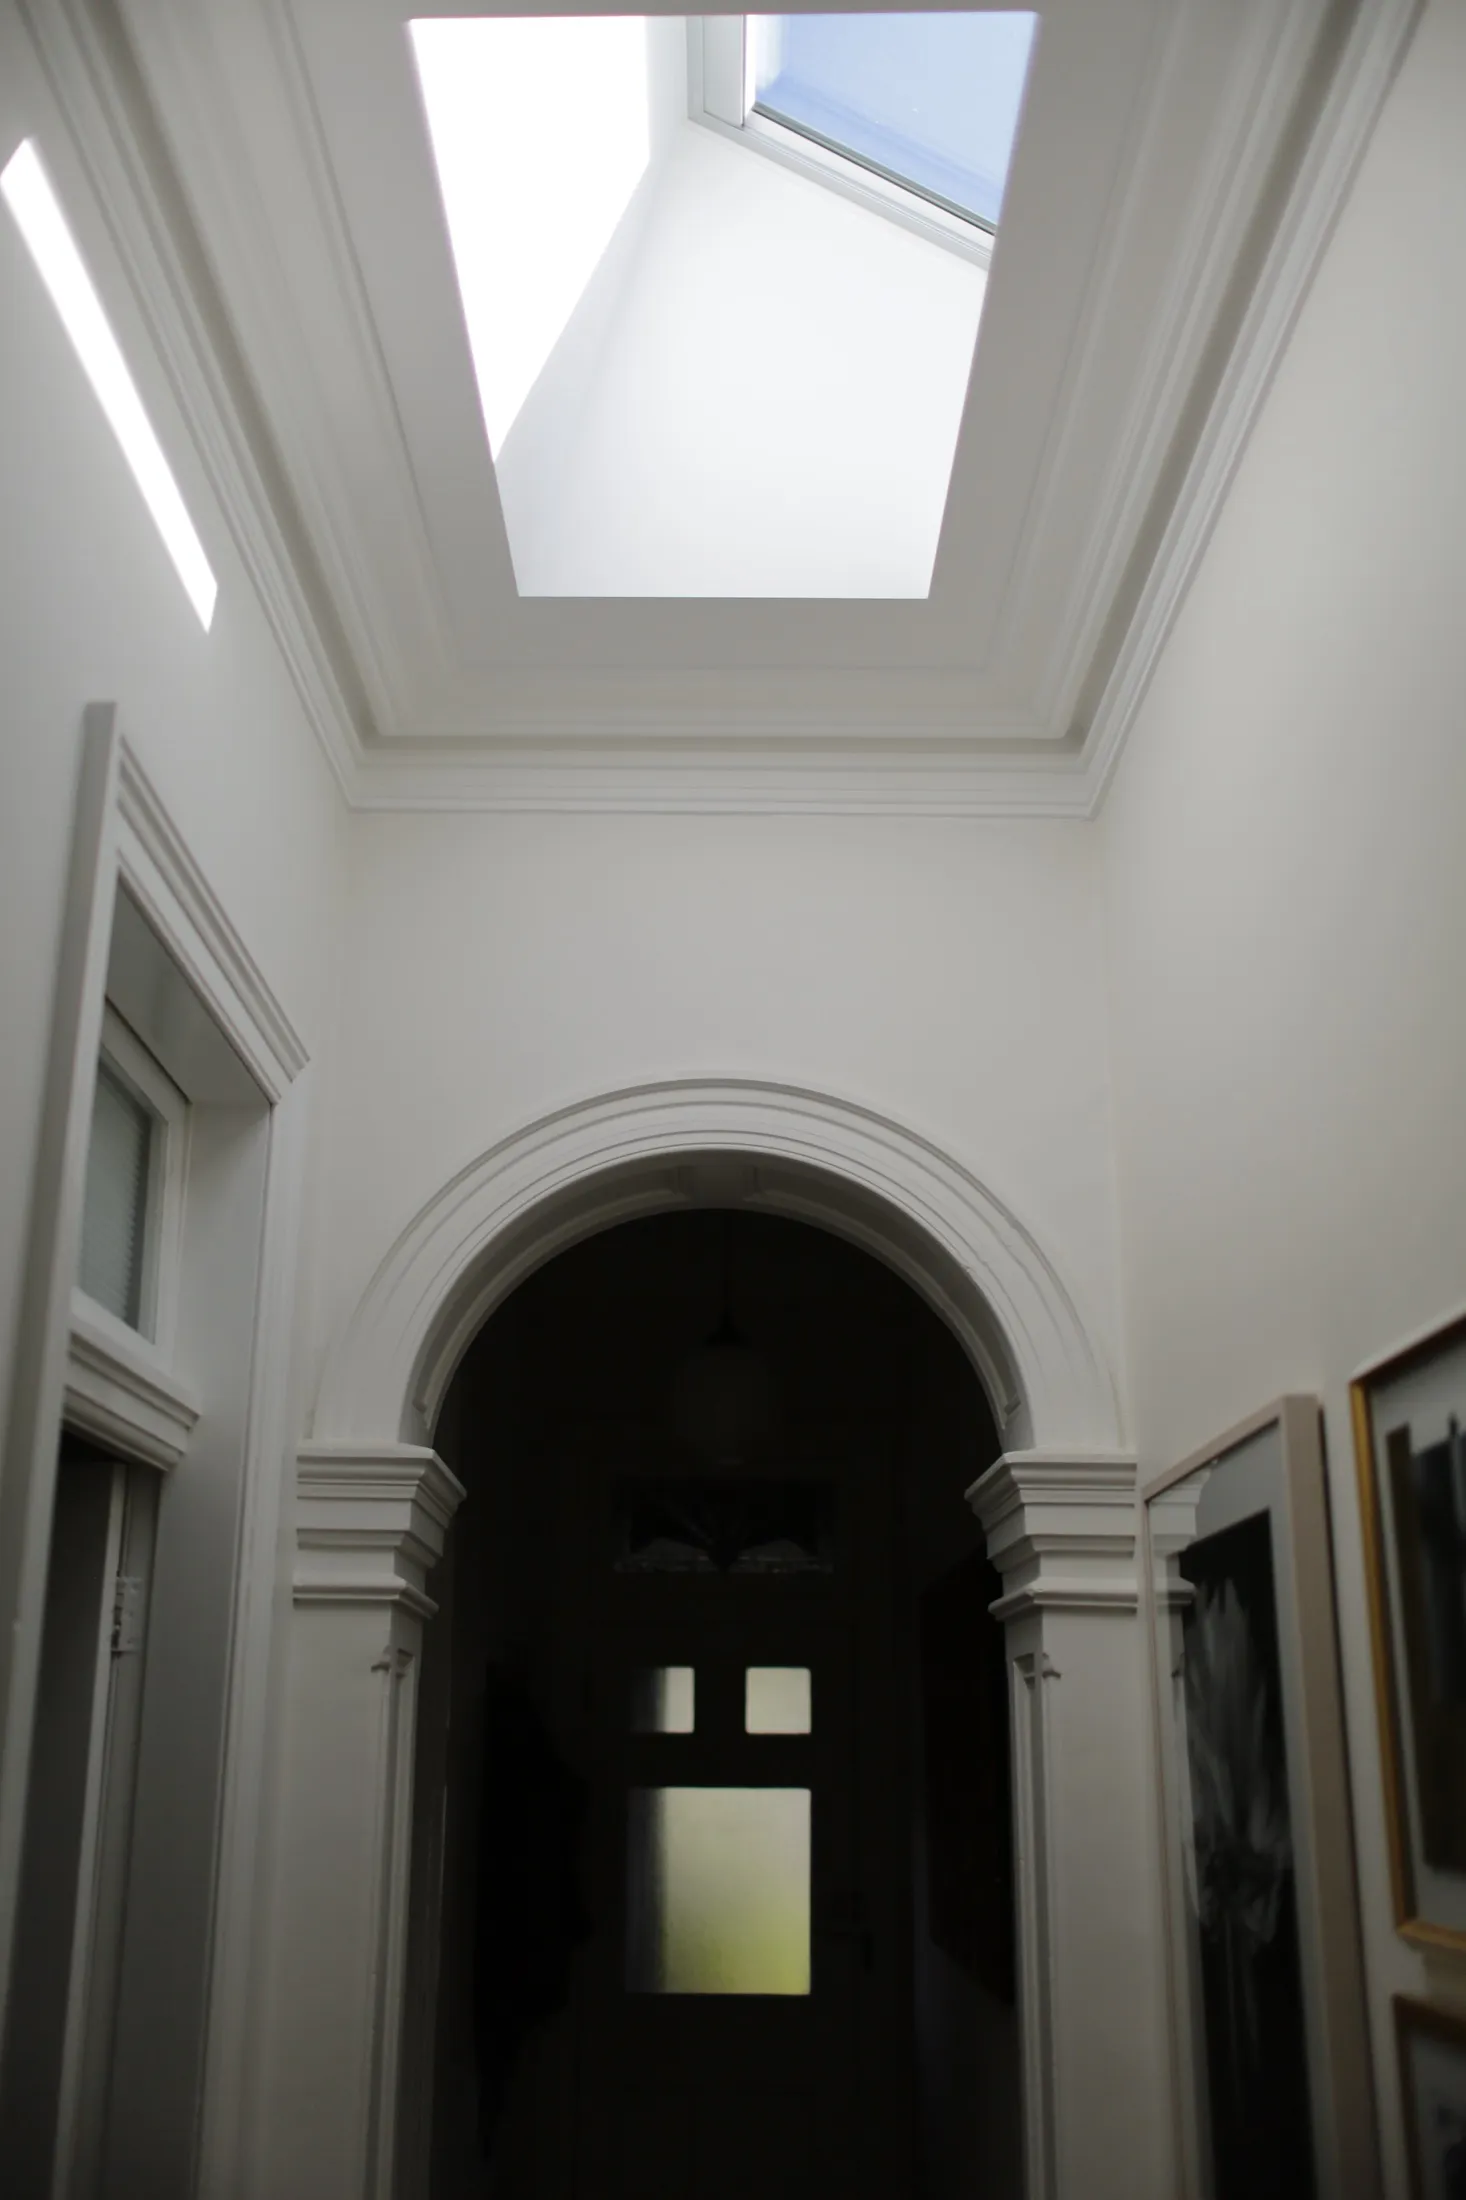
The hallway through the arch to the skylight and the original front door. Marrickville.
The hallway through the arch to the skylight and the original front door.
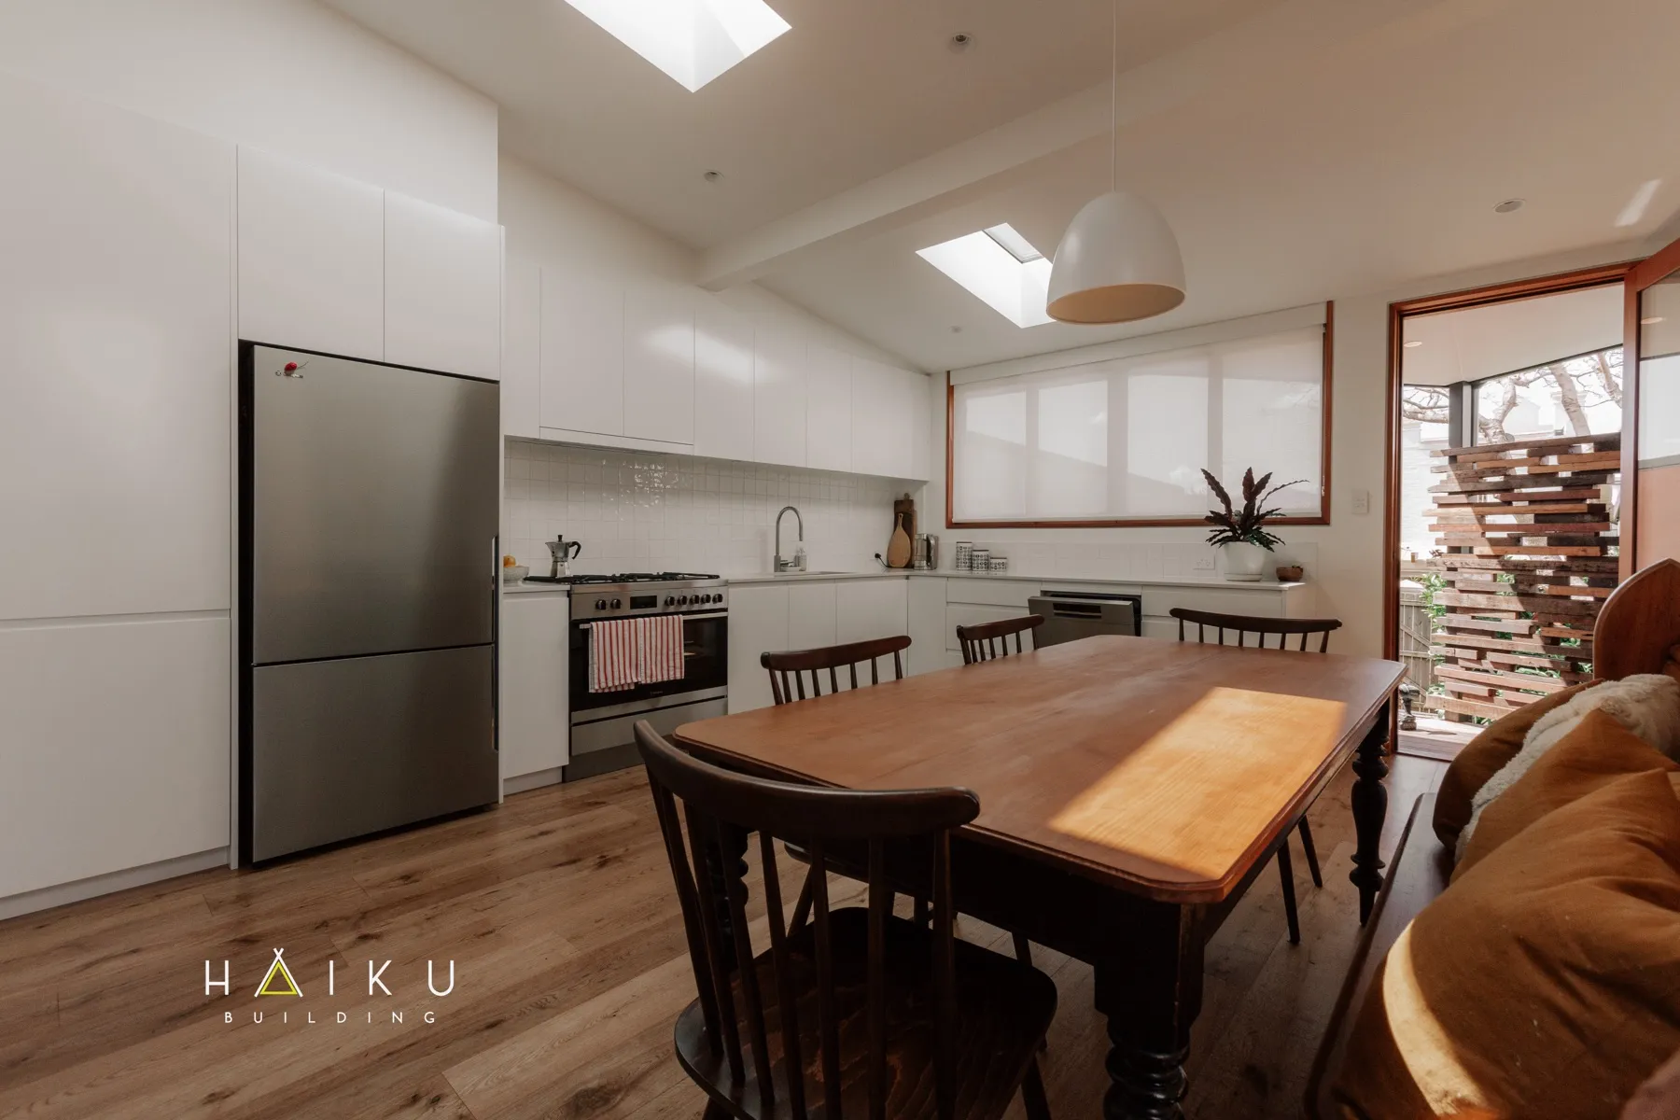
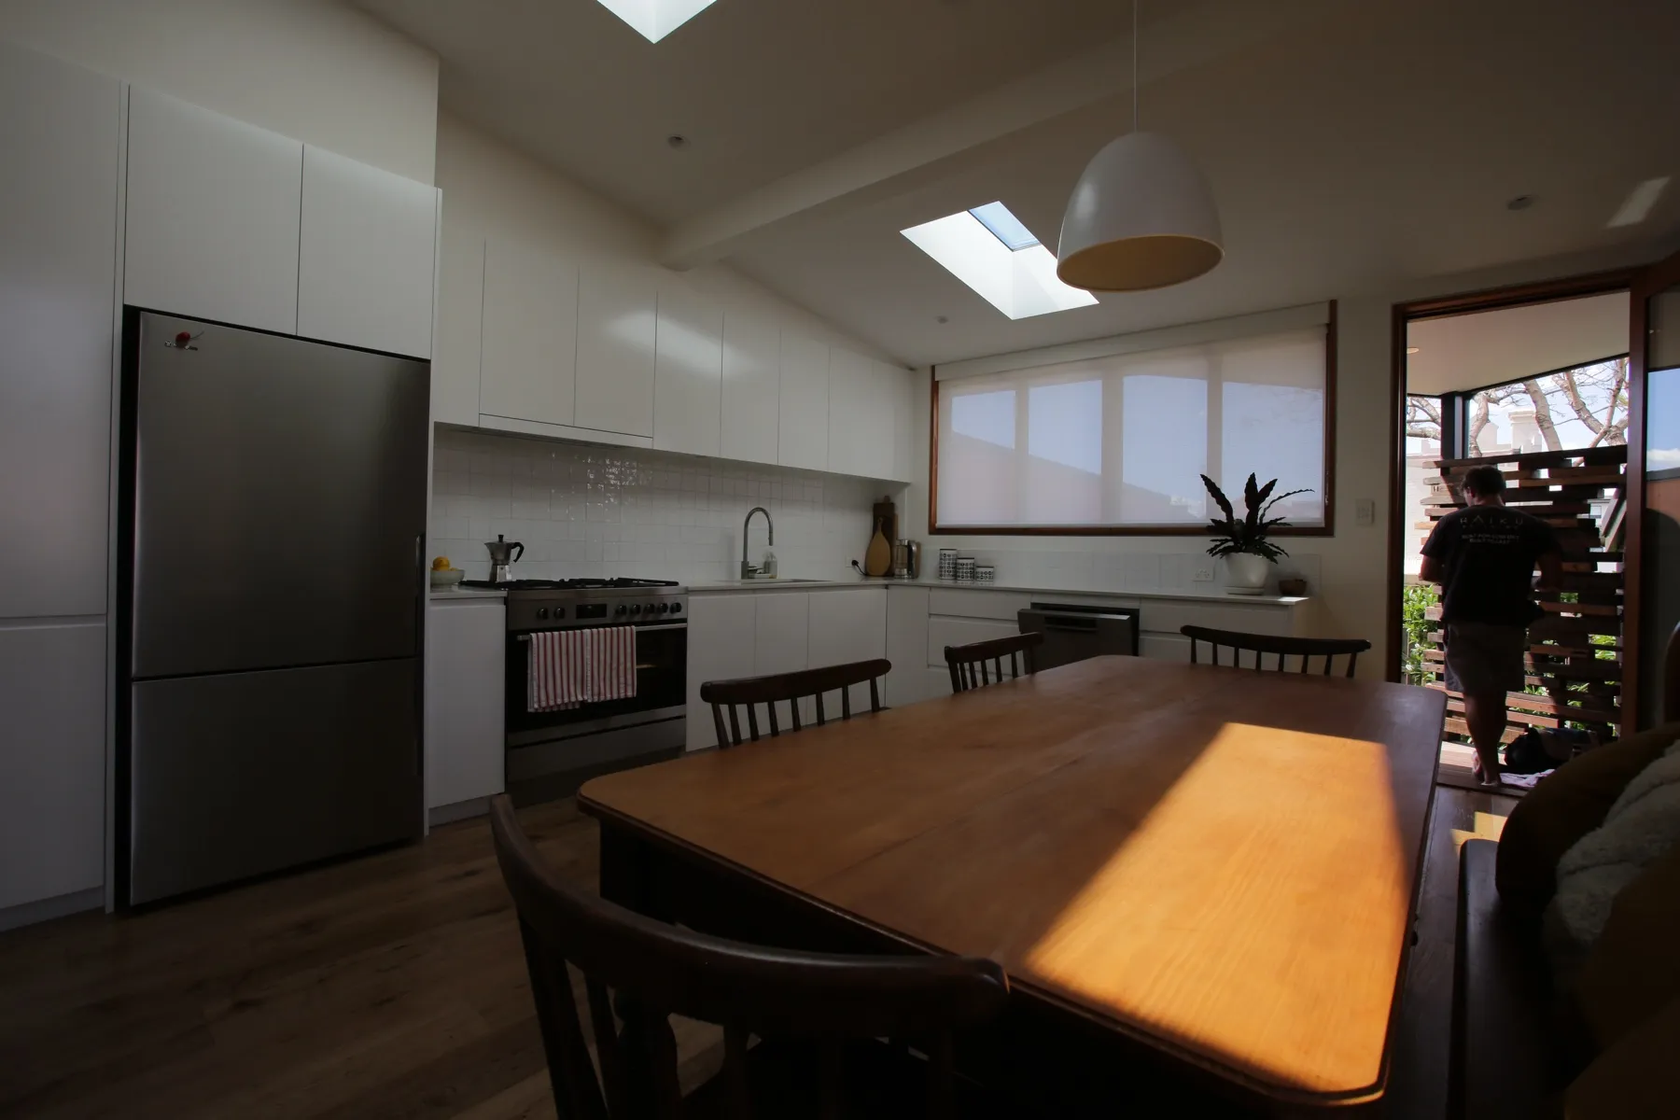
Kitchen and dining under the skylight, the brick screen beyond. Marrickville.
Kitchen and dining under the skylight, the brick screen beyond.
Kitchen and dining, wide. Marrickville.
Kitchen and dining, wide.
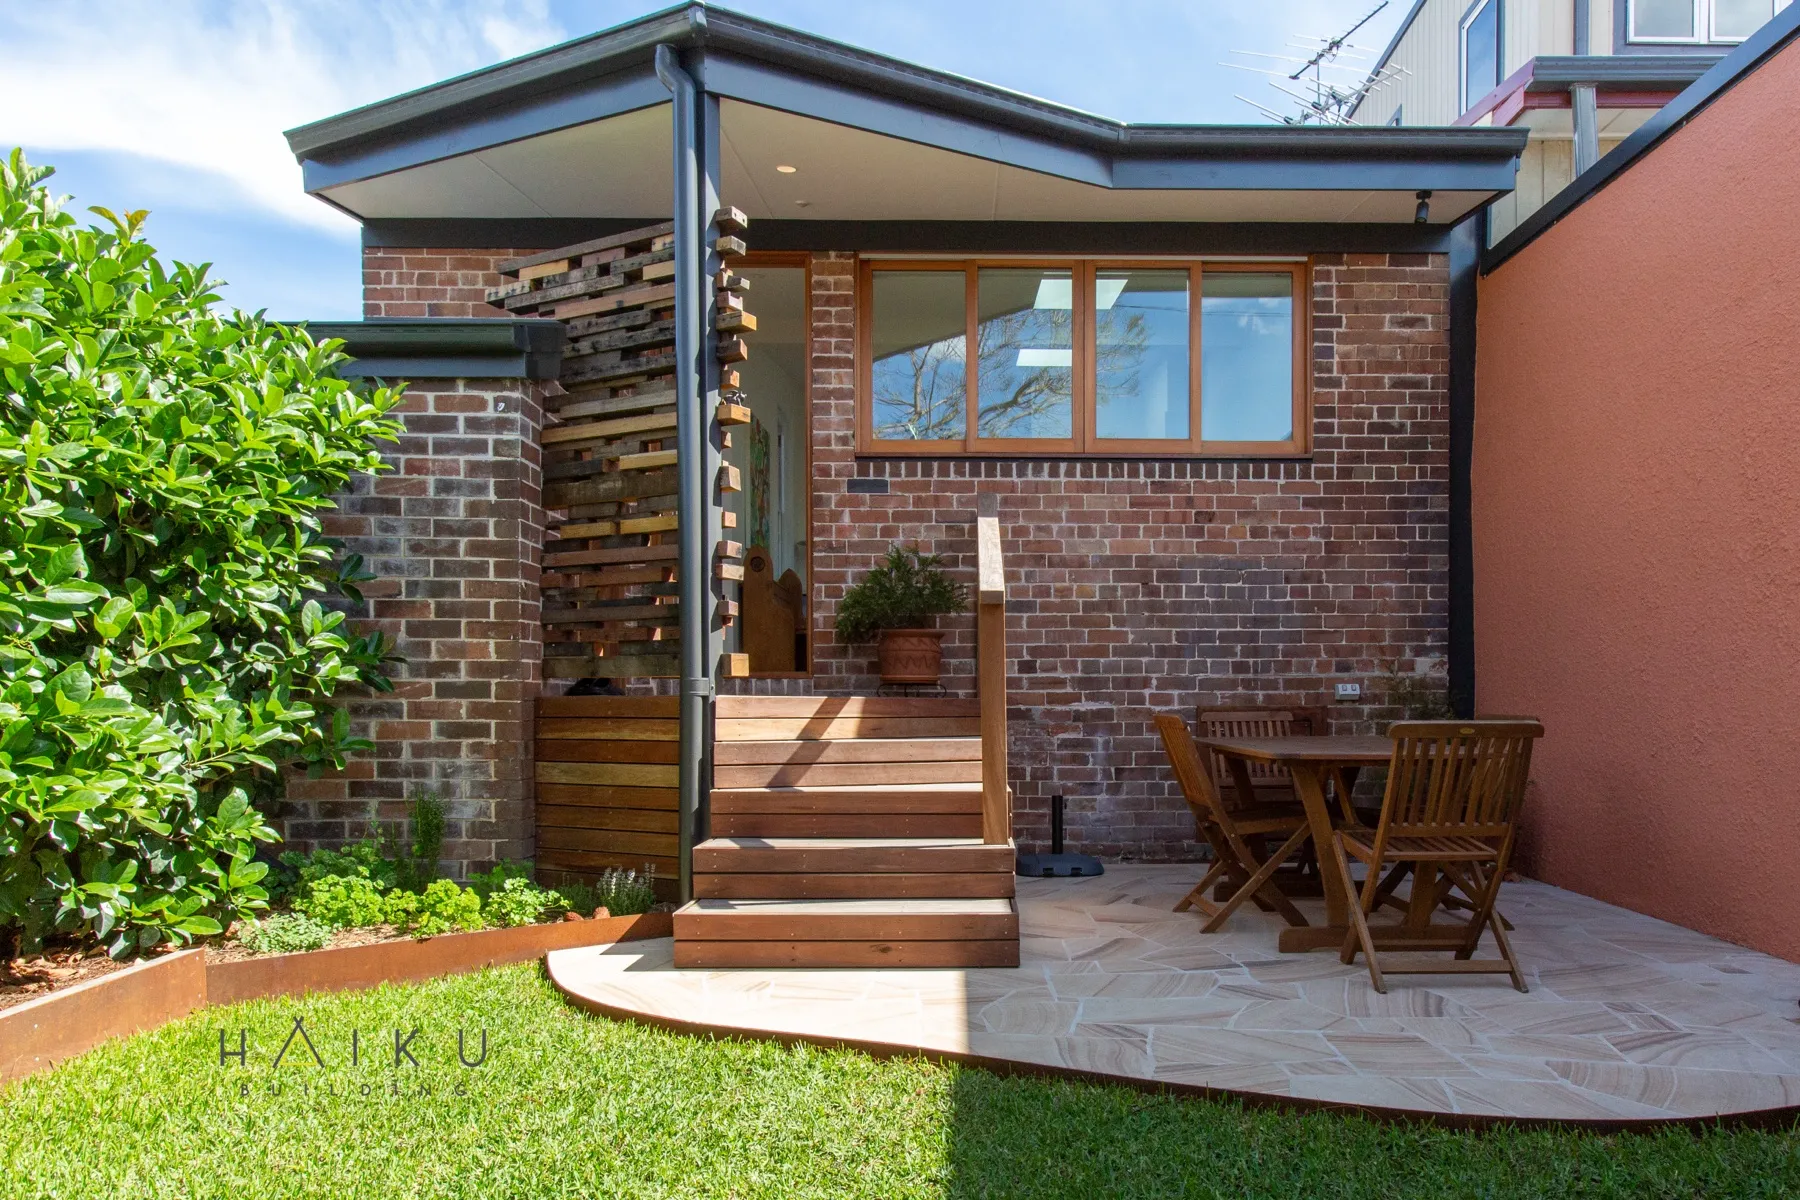
Courtyard, steps and table, off the new room. Marrickville.
Courtyard, steps and table, off the new room.
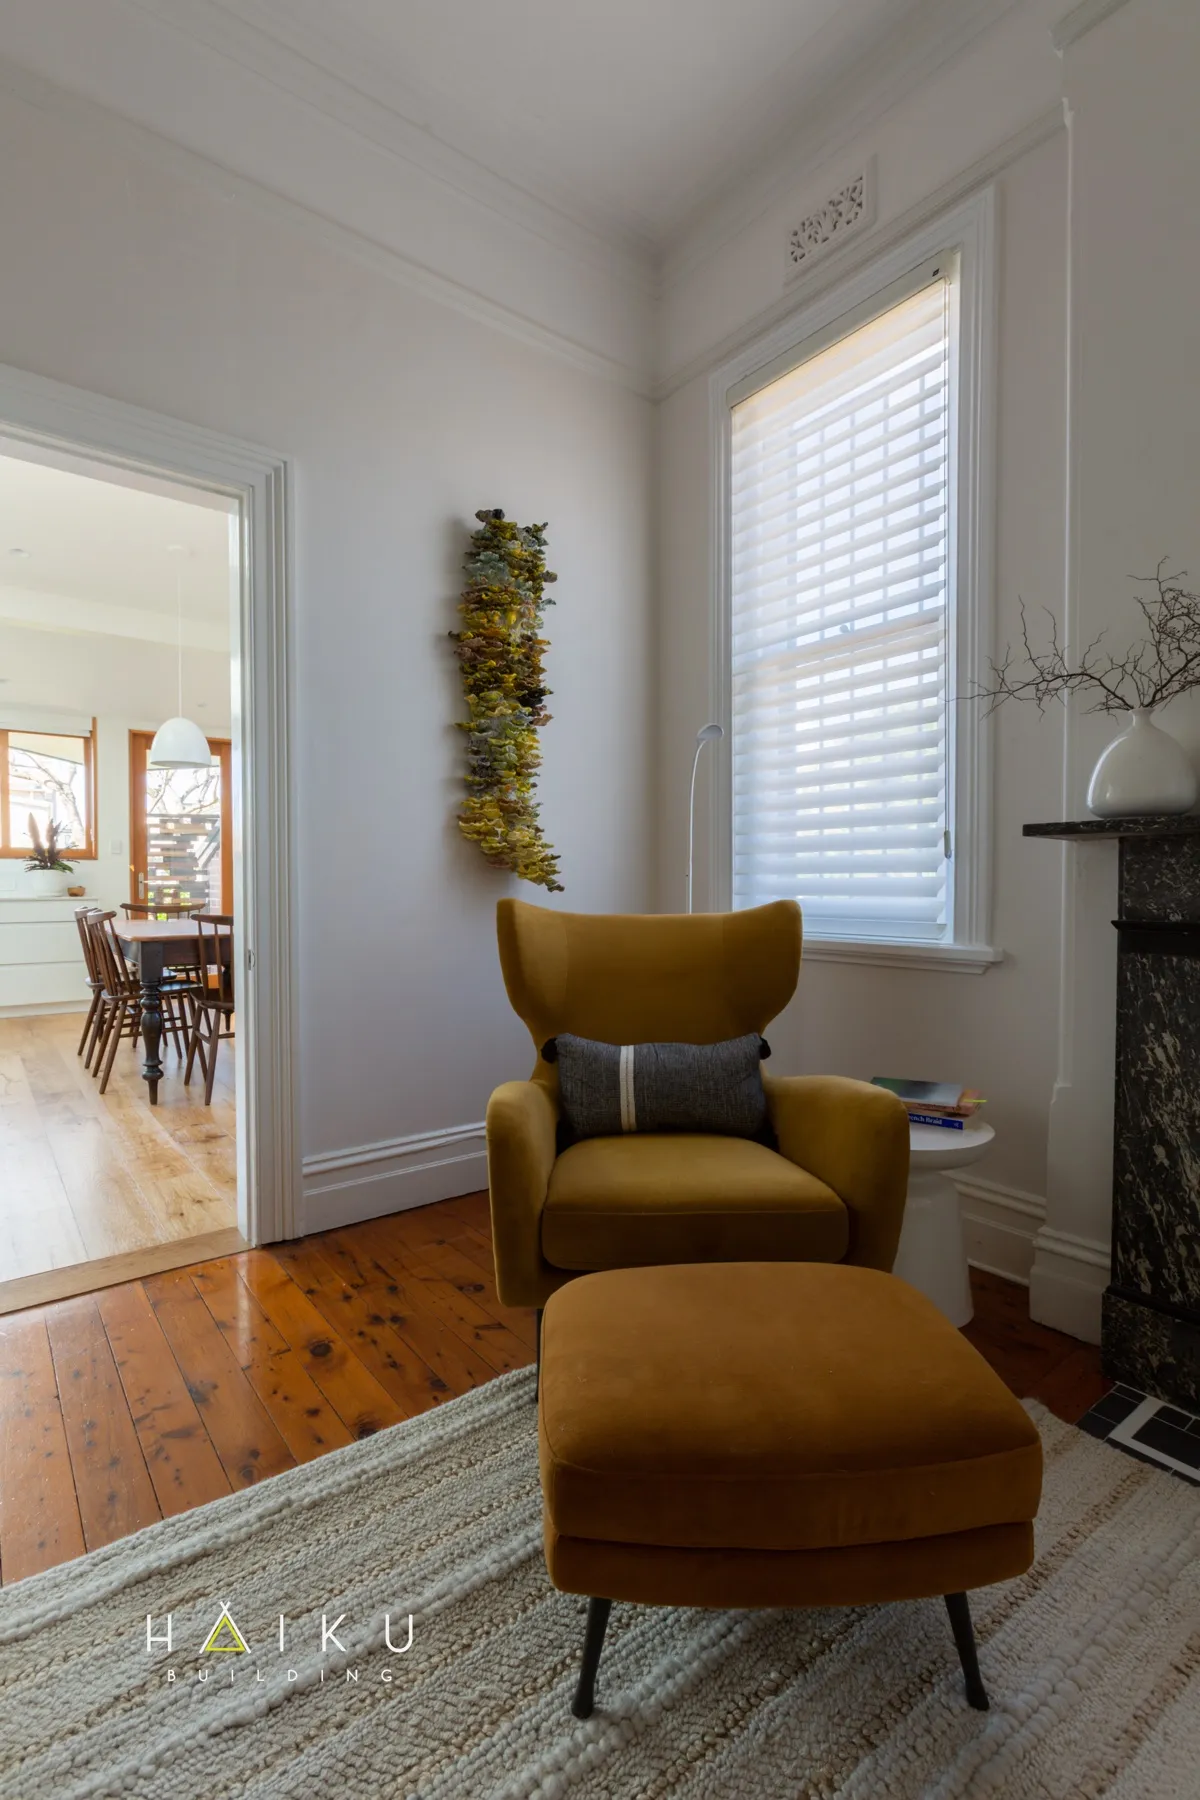
Living, through to dining. Marrickville.
Living, through to dining.
Screen and door detail. Marrickville.
Screen and door detail.
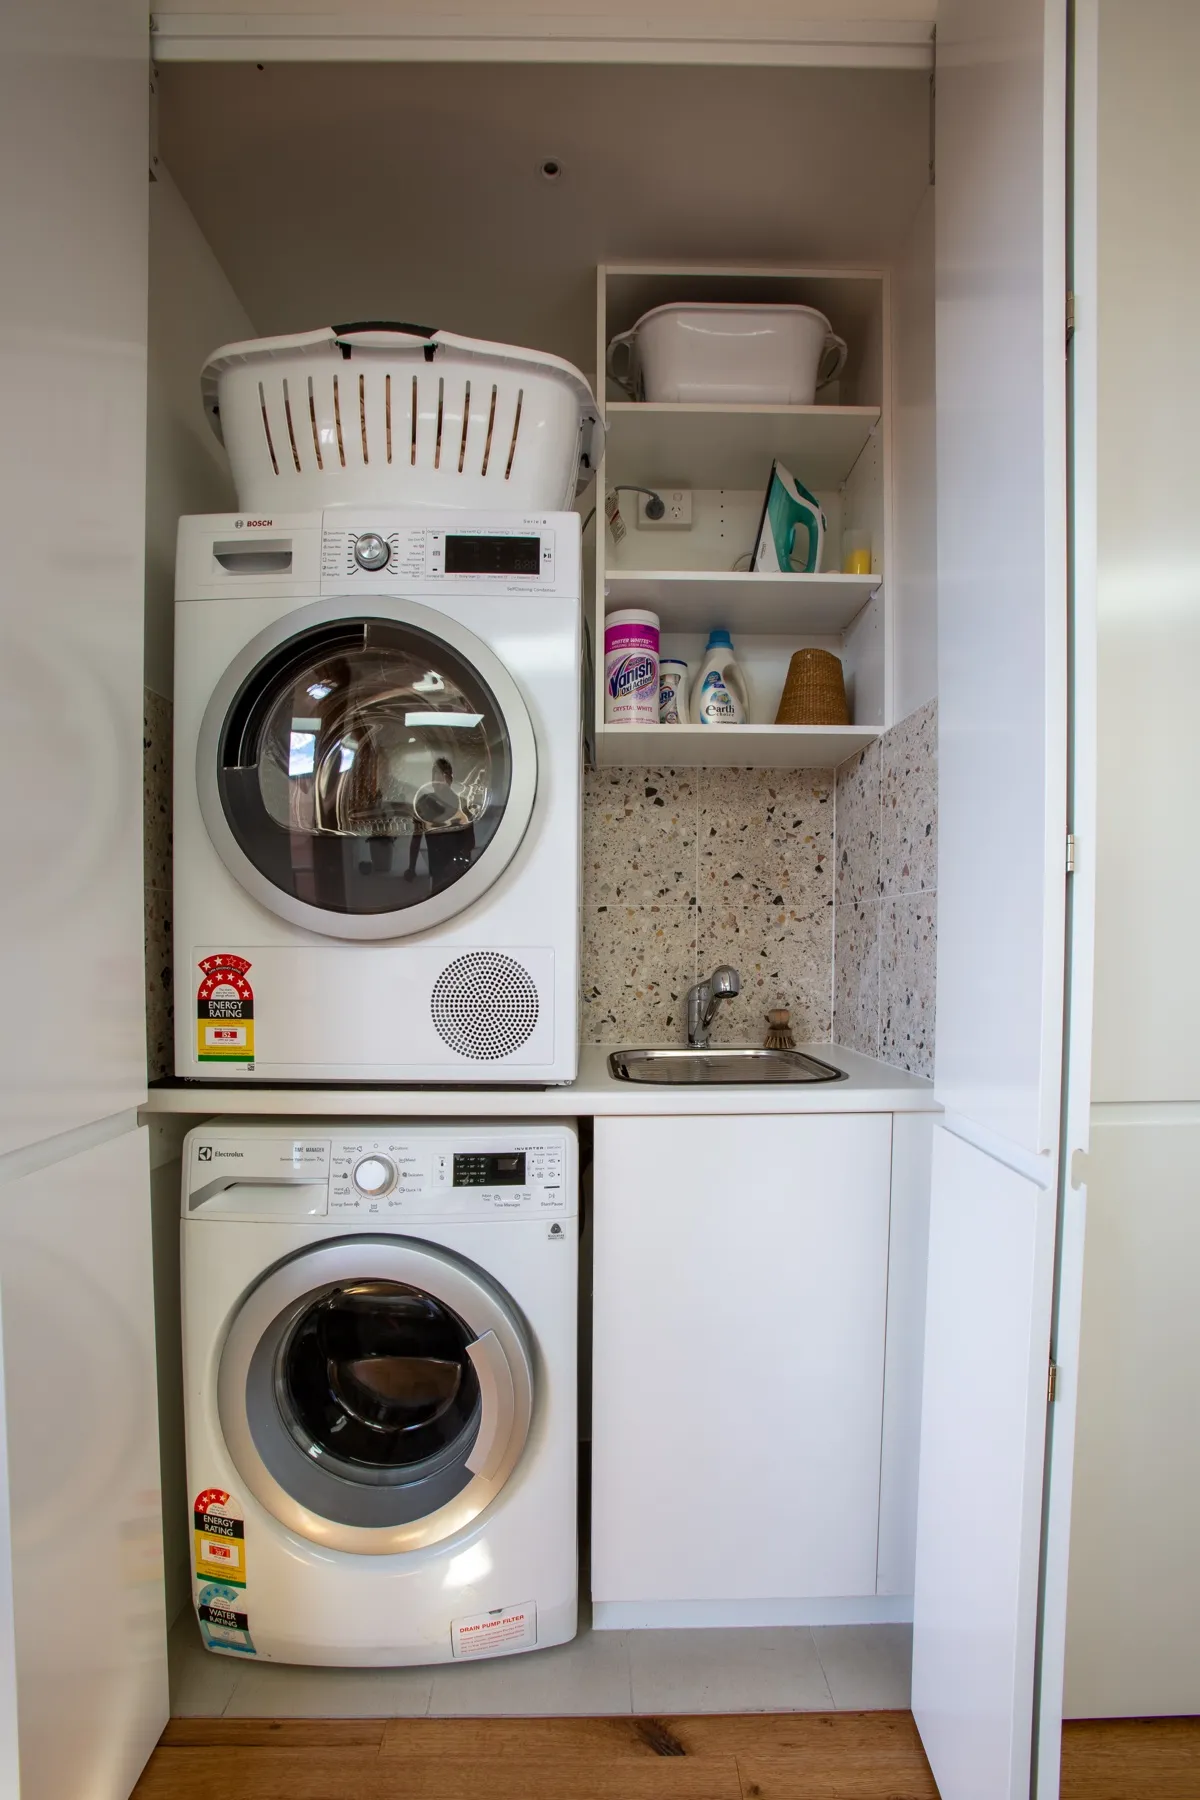
Laundry cupboard with the terrazzo splashback. Marrickville.
Laundry cupboard with the terrazzo splashback.

Start an enquiry

Have a house like this one?

Tell us the suburb and what you want from the home. Todd replies within two working days.

Or email todd@haikubuilding.com.au.

Todd reads it first, then calls you to talk it through. Privacy.